Skip main navigation
For sale
  • $2,095,000

    3925 Arnold St, Houston, TX 77005

    4beds
    3,960sqft
    : 
    $14,287/mo
    Get pre-qualified
    Single Family Residence
    Built in 2001
    5,998 Square Feet Lot
    $2,011,800 Zestimate®
    $529/sqft
    $-- HOA

    What's special

    Calming paletteRoom for poolBeautifully updated residenceTimeless designMarble and quartz stonesBrick walkwayCharming curb appeal
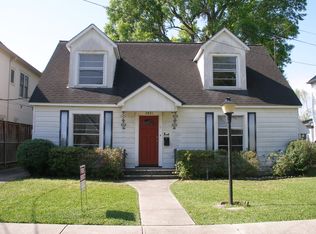
    Fall in love with this beautifully updated residence in the heart of West University Place. Wide 6,000 SF lot. This 4-bedroom, 3.5-bath West University Place home combines timeless design, functional living, and exceptional walkability near schools, parks, cafes, and shopping. Charming curb appeal features a brick walkway, covered front porch, and double entry doors. Inside, fresh white walls/trim, marble and quartz stones, and a calming palette create a light-filled, move-in-ready interior. The first floor offers formal living and dining areas, study, an office nook/planning station, and a spacious family room open to the gathering kitchen. Upstairs, the primary suite includes a spa-like bath with two walk-in closets, plus three ensuite secondary bedrooms and a game room. Landscaped backyard with patio and sprinkler system. Room for pool. Gorgeous!
    28 days
    |
    1,243
    |
    60
    |

    Likely to sell faster than

    Zillow last checked:

    Listing updated:

    Listed by:

    Kasteena Parikh TREC #0552493 281-772-5224,

    Martha Turner Sotheby's International Realty

    Source: HAR,MLS#: 72984120MLS Logo

      Facts & features

      Interior

      Bedrooms & bathrooms
      • Bedrooms: 4
      • Bathrooms: 4
      • Full bathrooms: 3
      • 1/2 bathrooms: 1
      Rooms
      • Room types: Den, Family Room, Utility Room
      Primary bedroom
      • Level: Second
      • Area: 320
      • Dimensions: 20x16
      Bedroom
      • Level: Second
      • Area: 168
      • Dimensions: 12x14
      Bedroom
      • Level: Second
      • Area: 168
      • Dimensions: 12x14
      Bedroom
      • Level: Second
      • Area: 168
      • Dimensions: 12x14
      Other
      • Level: First
      • Area: 168
      • Dimensions: 14x12
      Other
      • Level: First
      • Area: 88
      • Dimensions: 11x8
      Other
      • Level: First
      • Area: 88
      • Dimensions: 8x11
      Breakfast
      • Level: First
      • Area: 154
      • Dimensions: 11x14
      Dining room
      • Level: First
      • Area: 180
      • Dimensions: 12x15
      Other
      • Level: First
      • Area: 65
      • Dimensions: 13x5
      Other
      • Level: First
      • Area: 256
      • Dimensions: 16x16
      Family room
      • Level: First
      • Area: 304
      • Dimensions: 16x19
      Game room
      • Level: Second
      • Area: 228
      • Dimensions: 19x12
      Kitchen
      • Level: First
      • Area: 216
      • Dimensions: 12x18
      Living room
      • Level: First
      • Area: 154
      • Dimensions: 11x14
      Primary bath
      • Level: Second
      • Area: 168
      • Dimensions: 14x12
      Heating
      • Natural Gas
      Cooling
      • Electric
      Appliances
      • Included: Disposal, Dryer, Refrigerator, Washer, Wine Refrigerator, Convection Oven, Double Oven, Microwave, Gas Range, Dishwasher
      • Laundry: Gas Dryer Hookup, Washer Hookup
      Features
      • Crown Molding, Dry Bar, Formal Entry/Foyer, High Ceilings, Prewired for Alarm System, All Bedrooms Up, En-Suite Bath, Primary Bed - 2nd Floor, Walk-In Closet(s)
      • Flooring: Carpet, Slate, Tile, Wood
      • Windows: Insulated/Low-E windows, Window Coverings
      • Number of fireplaces: 1
      • Fireplace features: Gas Log
      Interior area
      • Total structure area: 3,960
      • Total interior livable area: 3,960 sqft
      Video & virtual tour

      Property

      Parking
      • Total spaces: 2
      • Parking features: Electric Gate, Driveway Gate, Attached, Garage Door Opener
      • Attached garage spaces: 2
      Features
      • Stories: 2
      • Patio & porch: Patio/Deck, Porch
      • Exterior features: Back Green Space, Sprinkler System
      • Has spa: Yes
      • Fencing: Back Yard,Full
      Lot
      • Size: 5,998 Square Feet
      • Dimensions: 50 x 120
      • Features: Back Yard, Subdivided, 0 Up To 1/4 Acre
      Details
      • Parcel number: 0560300000003

      Construction

      Type & style
      • Home type: SingleFamily
      • Architectural style: French,Traditional
      • Property subtype: Single Family Residence
      Materials
      • Blown-In Insulation, Stone, Stucco, Wood Siding
      • Foundation: Slab
      • Roof: Composition
      Condition
      • New construction: No
      • Year built: 2001

      Utilities & green energy

      • Sewer: Public Sewer
      • Water: Public
      Green energy
      • Energy efficient items: Thermostat, Lighting, Exposure/Shade

      Community & HOA

      Community
      • Features: Subdivision Tennis Court
      • Security: Prewired for Alarm System
      • Subdivision: Collegeview
      Location
      • Region: Houston

      Financial & listing details

      • Price per square foot: $529/sqft
      • Tax assessed value: $1,878,614
      • Annual tax amount: $34,481
      • Date on market: 7/22/2026
      • Listing terms: Cash,Conventional
      • Ownership: Full Ownership
      • Road surface type: Concrete, Curbs

        Estimated market value

        $2,011,800

        $1.91M - $2.11M

        $7,993/mo

        Price history

        DateEventPrice
        7/23/2026Listed for sale$2,095,000+52.4%$529/sqft
        Source: HAR #72984120 Report a problem
        1/30/2020Sold--
        Source: Agent Provided Report a problem
        12/13/2019Pending sale$1,375,000$347/sqft
        Source: Greenwood King Properties #29460169 Report a problem
        11/20/2019Price change$1,375,000-1.1%$347/sqft
        Source: Greenwood King Properties #42006365 Report a problem
        9/26/2019Price change$1,390,000-3.1%$351/sqft
        Source: Greenwood King Properties #42006365 Report a problem
        8/13/2019Price change$1,435,000-4.3%$362/sqft
        Source: Greenwood King Properties #42006365 Report a problem
        5/20/2019Listed for sale$1,499,999+9.1%$379/sqft
        Source: Greenwood King Properties #42006365 Report a problem
        5/2/2018Listing removed$1,375,000$347/sqft
        Source: Greenwood King Properties #54656231 Report a problem
        3/20/2018Pending sale$1,375,000$347/sqft
        Source: Greenwood King Properties #54656231 Report a problem
        2/20/2018Listed for sale$1,375,000+7.8%$347/sqft
        Source: Greenwood King Properties #54656231 Report a problem
        7/9/2014Listing removed$1,275,000$322/sqft
        Source: Greenwood King Properties #40276324 Report a problem
        6/8/2014Listed for sale$1,275,000$322/sqft
        Source: Greenwood King Properties #40276324 Report a problem
        5/29/2014Pending sale$1,275,000$322/sqft
        Source: Greenwood King Properties #40276324 Report a problem
        5/2/2014Price change$1,275,000-1.8%$322/sqft
        Source: Greenwood King Properties #40276324 Report a problem
        4/1/2014Price change$1,299,000-2.7%$328/sqft
        Source: Greenwood King Properties #40276324 Report a problem
        3/5/2014Listed for sale$1,335,000$337/sqft
        Source: Greenwood King Properties #40276324 Report a problem

        Public tax history

        YearProperty taxesTax assessment
        2025$27,273 +5.2%$1,878,614 +5.4%
        2024$25,937 +10.1%$1,783,033 -0.2%
        2023$23,560 -2.5%$1,787,218 +17.5%
        2022$24,175 $1,520,932 +3.6%
        2021-- $1,468,313 +3.7%
        2020$24,767 -1.3%$1,415,979 +0.2%
        2019$25,100 -1.8%$1,412,482 +3.4%
        2018$25,556 $1,365,424 -3.7%
        2017$25,556 +10.1%$1,417,714 +13.4%
        2016$23,205 +19.9%$1,250,000
        2015$19,347 $1,250,000 +18%
        2014$19,347 $1,059,134 +14.8%
        2013-- $922,567 +0.3%
        2012-- $920,000 +3.7%
        2011-- $886,859 -8.9%
        2010-- $973,955 +2.1%
        2009-- $954,255 +9.3%
        2007-- $873,285 +9.5%
        2006-- $797,451 +3.6%
        2005-- $770,035 +6.1%
        2004-- $726,000 +7.7%
        2003-- $673,900 +213.4%
        2001-- $215,000 +11.8%
        2000-- $192,300
        Find assessor info on the county website

        Monthly payment

        Est. payment

        Payment breakdown

        Explore the cost of this home by adjusting the details. Changes won't be saved.
        All calculations are estimates and provided by Zillow, Inc. for informational purposes only. Actual amounts may vary.
        HOA fees may include property taxes on listings classified as Co-Ops. Contact the listing agent and/or owner for fee details.
        See how much you could borrow to make a competitive offer.

        Climate risks

        Neighborhood: West University Place

        Getting around

        79 / 100
        Very Walkable
        37 / 100
        Some Transit
        57 / 100
        Bikeable

        Nearby schools

        GreatSchools rating
        Schools provided by the listing agent
        • Elementary: West University Elementary School
        • Middle: Pershing Middle School
        • High: Lamar High School (Houston)

        Source: HAR. This data may not be complete. We recommend contacting the local school district to confirm school assignments for this home.

        A local agent can set up tours, give advice and negotiate with sellers.

        Browse local experts

        Similar homes