With charming designer details throughout and extensively updated, 3930 Marlowe boasts four bedrooms, a study, and detached quarters on an oversized 6,000 SF lot. Graced by a majestic Live Oak, the handsome front facade sets the tone for a home where beautifully proportioned living spaces and thoughtful design meets exceptional everyday living. Major recent improvements include reconfigured and remodeled secondary bedrooms and bathrooms; new roof; new downstairs HVAC system; new siding on the detached garage/quarters; and turfed backyard. Soaring ceilings, hardwood floors and abundant natural light bring an elevated feel to the interiors, all being centrally located in one of West University’s most coveted areas. Pool sized backyard. Quarters accessible via covered walkway and features a full bath, walk-in closet and kitchenette. Come experience elevated West U living at its finest!
Pending
$1,875,000
3930 Marlowe St, Houston, TX 77005
4beds
3,062sqft
Single Family Residence
Built in 1991
5,998 Square Feet Lot
$1,921,700 Zestimate®
$612/sqft
$-- HOA
What's special
- 20 days
- 1,352
- 111
Likely to sell faster than
Zillow last checked:
Listing updated:
Listed by:
Alex Berry TREC #0609883 713-480-2213,
Nan & Company Properties - Corporate Office (Heights)
Source: HAR,MLS#: 6117614
Facts & features
Interior
Bedrooms & bathrooms
- Bedrooms: 4
- Bathrooms: 4
- Full bathrooms: 3
- 1/2 bathrooms: 1
Rooms
- Room types: Family Room, Garage Apartment, Guest Suite, Quarters/Guest House, Utility Room
Primary bedroom
- Level: Second
- Area: 345.94
- Dimensions: 20'3"x17'1"
Bedroom
- Level: Second
- Area: 165.47
- Dimensions: 12'4"x13'5"
Bedroom
- Level: Second
- Area: 194.82
- Dimensions: 13'10"x14'1"
Bedroom
- Level: Second
- Area: 169.79
- Dimensions: 12'6"x13'7"
Other
- Level: First
- Area: 20.83
- Dimensions: 3'4"x6'3"
Other
- Level: First
- Area: 123.63
- Dimensions: 11'6"x10'9"
Other
- Level: Second
- Area: 58.7
- Dimensions: 6'7"x8'11"
Other
- Level: Second
- Area: 83.85
- Dimensions: 13'5"x6'3"
Breakfast
- Level: First
- Area: 104.13
- Dimensions: 12'3"x8'6"
Dining room
- Level: First
- Area: 194.25
- Dimensions: 12'4"x15'9"
Family room
- Level: First
- Area: 337.4
- Dimensions: 19'9"x17'1"
Kitchen
- Level: First
- Area: 154.15
- Dimensions: 12'3"x12'7"
Living room
- Level: First
- Area: 162.92
- Dimensions: 11'6"x14'2"
Primary bath
- Level: Second
- Area: 159.08
- Dimensions: 11'6"x13'10"
Other
- Level: Other
- Area: 360.46
- Dimensions: 17'7"x20'6"
Utility room
- Level: First
- Area: 31.35
- Dimensions: 6'2"x5'1"
Heating
- Natural Gas, Zoned
Cooling
- Ceiling Fan(s), Electric, Zoned
Appliances
- Included: ENERGY STAR Qualified Appliances, Disposal, Ice Maker, Dryer, Refrigerator, Washer, Wine Refrigerator, Convection Oven, Double Oven, Electric Oven, Microwave, Gas Cooktop, Dishwasher
- Laundry: Electric Dryer Hookup, Washer Hookup
Features
- Crown Molding, Dry Bar, Formal Entry/Foyer, High Ceilings, All Bedrooms Up, En-Suite Bath, Primary Bed - 2nd Floor, Sitting Area, Walk-In Closet(s)
- Flooring: Marble, Tile, Wood
- Windows: Insulated/Low-E windows, Window Coverings
- Number of fireplaces: 1
- Fireplace features: Gas Log
Interior area
- Total structure area: 3,062
- Total interior livable area: 3,062 sqft
Property
Parking
- Total spaces: 2
- Parking features: Garage, Electric Gate, Garage Door Opener, Driveway
- Attached garage spaces: 2
Features
- Stories: 2
- Patio & porch: Covered, Porch
- Exterior features: Back Green Space, Sprinkler System
- Fencing: Back Yard
Lot
- Size: 5,998 Square Feet
- Features: Back Yard, Subdivided, 0 Up To 1/4 Acre
Details
- Additional structures: Detached Gar Apt /Quarters
- Parcel number: 0560300000017
Construction
Type & style
- Home type: SingleFamily
- Architectural style: Traditional
- Property subtype: Single Family Residence
Materials
- Batts Insulation, Brick, Wood Siding
- Foundation: Slab
- Roof: Composition
Condition
- New construction: No
- Year built: 1991
Utilities & green energy
- Sewer: Public Sewer
- Water: Public
Green energy
- Energy efficient items: Thermostat, Lighting, HVAC, HVAC>15 SEER, Exposure/Shade
Community & HOA
Community
- Subdivision: Collegeview
Location
- Region: Houston
Financial & listing details
- Price per square foot: $612/sqft
- Tax assessed value: $1,463,332
- Annual tax amount: $26,859
- Date on market: 9/2/2026
- Listing terms: Cash,Conventional
- Exclusions: See Agent
- Road surface type: Concrete, Curbs
Estimated market value
$1,921,700
$1.83M - $2.02M
$6,751/mo
Price history
| Date | Event | Price |
|---|---|---|
| 9/15/2026 | Pending sale | $1,875,000$612/sqft |
Source:  HAR #6117614 Report a problem HAR #6117614 Report a problem | ||
| 9/10/2026 | Listed for sale | $1,875,000+25.4%$612/sqft |
Source: HAR #6117614 Report a problem | ||
| 7/26/2021 | Listing removed | -- |
Source: HAR #23922427 Report a problem | ||
| 6/10/2021 | Pending sale | $1,495,000$488/sqft |
Source: HAR #23922427 Report a problem | ||
| 6/2/2021 | Listed for sale | $1,495,000+21.6%$488/sqft |
Source: HAR #23922427 Report a problem | ||
| 8/30/2019 | Listing removed | $1,229,900$402/sqft |
Source: RE/MAX Vintage #81284840 Report a problem | ||
| 8/6/2019 | Pending sale | $1,229,900$402/sqft |
Source: RE/MAX Vintage #81284840 Report a problem | ||
| 7/19/2019 | Price change | $1,229,900-5.4%$402/sqft |
Source: RE/MAX Vintage #81284840 Report a problem | ||
| 5/25/2019 | Listed for sale | $1,299,900$425/sqft |
Source: RE/MAX Vintage #81284840 Report a problem | ||
Public tax history
| Year | Property taxes | Tax assessment |
|---|---|---|
| 2025 | $20,972 -1.6% | $1,463,332 -0.8% |
| 2024 | $21,311 +5.9% | $1,475,328 -4.2% |
| 2023 | $20,124 -2.9% | $1,540,073 +17.8% |
| 2022 | $20,717 | $1,307,007 +6.1% |
| 2021 | -- | $1,232,300 +3% |
| 2020 | -- | $1,196,310 +11.7% |
| 2019 | $17,114 -14.8% | $1,071,000 -3.1% |
| 2018 | $20,098 | $1,104,851 |
| 2017 | $20,098 +10.2% | $1,104,851 +9.5% |
| 2016 | $18,243 +17.7% | $1,009,000 -1% |
| 2015 | $15,502 | $1,019,400 +13.2% |
| 2014 | $15,502 | $900,708 +17.4% |
| 2013 | -- | $767,000 -5.1% |
| 2012 | -- | $807,800 +9.3% |
| 2011 | -- | $739,000 -0.6% |
| 2010 | -- | $743,676 -9.2% |
| 2009 | -- | $819,466 +7.8% |
| 2008 | -- | $760,000 +5.1% |
| 2007 | -- | $722,990 +13.4% |
| 2006 | -- | $637,400 +8.5% |
| 2005 | -- | $587,700 +6% |
| 2004 | -- | $554,600 -2.7% |
| 2003 | -- | $569,900 +7% |
| 2002 | -- | $532,400 +10% |
| 2001 | -- | $484,000 +10% |
| 2000 | -- | $440,000 |
Find assessor info on the county website
Monthly payment
Est. payment
Payment breakdown
Explore the cost of this home by adjusting the details. Changes won't be saved.Climate risks
Neighborhood: West University Place
Nearby schools
Schools provided by the listing agent
- Elementary: West University Elementary School
- Middle: Pershing Middle School
- High: Lamar High School (Houston)
Source: HAR. This data may not be complete. We recommend contacting the local school district to confirm school assignments for this home.

Similar homes
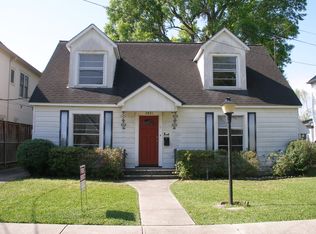
- $1,995,0005 bd5 ba3.8k sqft4022 Coleridge St, Houston, TX 77005For Sale
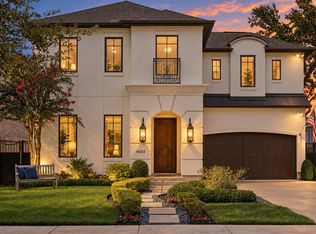 MLS ID #14627027, Cortney Cole-Hall, Martha Turner Sotheby's International Realty. HAR
 - $1,500,0004 bd5 ba3.4k sqft6236 Community Dr, Houston, TX 77005New
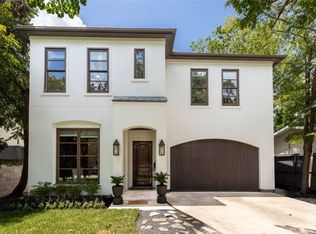 MLS ID #12762730, Claudia Fathivand, Compass RE Texas, LLC. MRED as distributed by MLS GRID
 - $1,995,0004 bd5 ba3.8k sqft5808 Fordham St, Houston, TX 77005For Sale
 MLS ID #32810603, Colleen Sherlock, Greenwood King Properties - Kirby Office. HAR
 - $2,185,0005 bd5 ba4.2k sqft3110 Plumb St W, Houston, TX 77005For Sale
 MLS ID #23949910, Heidi Dugan, Greenwood King Properties - Kirby Office. HAR
