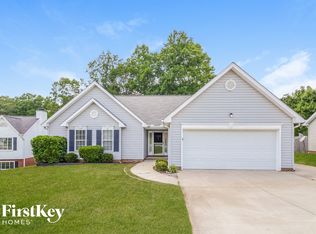
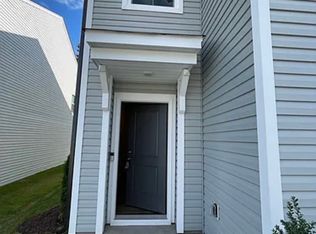
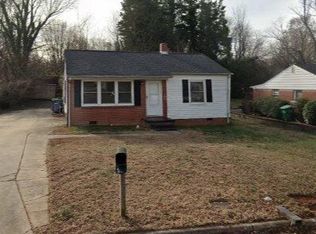
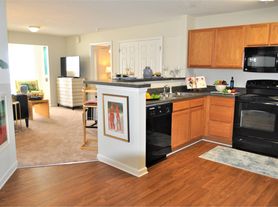
Discover this 3-bedroom, 2-bath townhouse in High Point, NC. The open kitchen features stainless steel appliances, granite countertops, a kitchen island and abundant cabinet space with tile flooring. LVP flooring flows through main living areas, highlighted by a decorative fireplace. Washer/dryer connections and a 2-car garage add practical convenience. Go outside to a fenced back patio and brick-paved patio for outdoor enjoyment, quietness and seclusion. This well-appointed townhouse blends modern finishes with functional design.
18 Month Lease, Security Deposit, and Lease Administration fee applies. This home is security deposit free for qualified applicants via Obligo!
AVOID RENTAL SCAMS: Real Property Management is a licensed Real Estate Agency that exclusively markets and represents this listing. We do not advertise on Craigslist. We would never ask you to wire money, request funds through a payment app for initial rent, deposits, or take the key after your showing to move in.
AMENITIES:
* Washer/Dryer Connections
* 2 Car Garage
* Stainless Steel Appliances
* Kitchen Island
* Granite countertops
* LVP Flooring
* Decorative Fireplace
* Lots of kicthen cabinet space
* tile flooring in kitchen
* Fenced Back Patio
* Brick Paved Patio
By submitting your information on this page you consent to being contacted by the Property Manager and RentEngine via SMS, phone, or email.
Townhouse for rent
$1,895/moFees may apply
3925 Cobblestone Bend Dr, High Point, NC 27265
3beds
1,572sqft
Price may not include required fees and charges. Price shown reflects the lease term provided. Learn more|
Townhouse
Available now
Cats, dogs OK
Hookups laundry
2 Parking spaces parking
What's special
Modern finishesDecorative fireplaceBrick-paved patioOpen kitchenAbundant cabinet spaceKitchen islandGranite countertops
- 15 days |
- -- |
- -- |
Zillow last checked:
Listing updated:
Travel times

Let’s turn your rent into credit progress
Build credit history with every on-time payment and get credit for the payment you’re already making.
Facts & features
Interior
Bedrooms & bathrooms
- Bedrooms: 3
- Bathrooms: 2
- Full bathrooms: 2
Appliances
- Included: Dishwasher, Range Oven, Refrigerator
- Laundry: Hookups
Interior area
- Total interior livable area: 1,572 sqft
Property
Parking
- Total spaces: 2
- Details: Contact manager
Details
- Parcel number: 211273
Construction
Type & style
- Home type: Townhouse
- Property subtype: Townhouse
Condition
- Year built: 2020
Building
Management
- Pets allowed: Yes
Community & HOA
Location
- Region: High Point
Financial & listing details
- Lease term: 1 Year
Nearby apartments for rent


Price history
| Date | Event | Price |
|---|---|---|
| 8/17/2026 | Listed for rent | $1,895$1/sqft |
Source: Zillow Rentals Report a problem | ||
| 7/25/2022 | Sold | $305,050+11% |
Source:  Triad MLS #1070409 Report a problem Triad MLS #1070409 Report a problem | ||
| 5/25/2022 | Pending sale | $274,900 |
Source: Triad MLS #1070409 Report a problem | ||
| 5/20/2022 | Listed for sale | $274,900+84.5% |
Source: Triad MLS #1070409 Report a problem | ||
| 4/16/2007 | Sold | $149,000+16% |
Source: Triad MLS #G423995 Report a problem | ||
| 6/15/2001 | Sold | $128,500$82/sqft |
Source: Public Record Report a problem | ||
Neighborhood: 27265
Nearby schools
GreatSchools rating
- 8/10Florence Elementary SchoolGrades: PK-5Distance: 0.5 mi
- 4/10Laurin Welborn MiddleGrades: 6-8Distance: 3 mi
- 5/10T Wingate Andrews High SchoolGrades: 9-12Distance: 2.8 mi