Welcome to this turn-key handsome brick and slate Colonial steps from Stella's Restaurant and market. Upon entering the large and gracious front center hall, you appreciate the great flow with connection from front to back. The oversized living room with a wood burning fireplace and French Doors to the back terrace connects you easily to outdoor living spaces including a wonderful covered porch. The open concept renovated kitchen with all the bells and whistles is open to a large dining/sitting area. The back hall has an efficient drop zone and a tucked-away powder room. Upstairs, you have an unusually large open landing hallway with a sitting or working area on the front and back of the home. The primary suite has a renovated bath, great storage, a closet and a stackable washer and dryer for easy use! There are 2 additional spacious bedrooms with hard wood floors, good closets and a renovated hall bath to share. The waterproofed basement level is amazing with highly unusual tall ceiling height, a large family space with a fireplace, a private office or bedroom and a full bath. There is also a large bright storage mechanical area and a 2nd laundry. The fully fenced private back yard with a spacious flat lawn has mature landscaping, attractive brick sidewalks, a large parking area for 3 cars and a custom shed with electricity. This home is ready to move in and start enjoying all Malvern Gardens has to offer just steps away.
Sold for $868,000
$868,000
3925 Monument Ave, Richmond, VA 23230
3beds
3,870sqft
Single Family Residence
Built in 1950
7,248 Square Feet Lot
$1,081,800 Zestimate®
$224/sqft
$3,429 Estimated rent
Home value
$1,081,800
$984,000 - $1.21M
$3,429/mo
Zestimate® history
Owner options
List your home for rent
$3,429/mo
Rent Zestimate®
Find your next renter with Zillow Rental Manager. Plus, with online applications, you can quickly screen prospective tenants – for free.
$3,429/mo
Rent Zestimate®
Refinance and save
$5,388/mo
Est. payment
Refinancing to a lower rate could help reduce your monthly payments and save thousands over the life of the loan.
$5,388/mo
Est. payment
Explore your selling options
Work with a Zillow partner agent
Leverage their expertise and Zillow's premium Showcase listings to get your home seen by more buyers.
Get startedList with your own agent
Get your home in front of millions of buyers by listing it on Zillow.
Learn how to do itSell it yourself
Take full control of how buyers see your home on Zillow by listing For Sale by Owner (FSBO).
List your homeWhat's special
Zillow last checked:
Listing updated:
Listed by:
Margaret Wade (804)212-7185,
Long & Foster REALTORS
Bought with:
Ronald Evans, 0225044477
Long & Foster REALTORS
Source: CVRMLS,MLS#: 2421728 Originating MLS: Central Virginia Regional MLS
Originating MLS: Central Virginia Regional MLSFacts & features
Interior
Bedrooms & bathrooms
- Bedrooms: 3
- Bathrooms: 4
- Full bathrooms: 3
- 1/2 bathrooms: 1
Other
- Description: Shower
- Level: Basement
Other
- Description: Tub & Shower
- Level: Second
Half bath
- Level: First
Heating
- Natural Gas, Radiator(s)
Cooling
- Central Air
Appliances
- Included: Dishwasher, Gas Cooking, Disposal, Gas Water Heater, Refrigerator
Features
- High Ceilings
- Flooring: Tile, Wood
- Basement: Full,Partially Finished,Walk-Out Access,Sump Pump
- Attic: Floored,Pull Down Stairs
- Number of fireplaces: 2
- Fireplace features: Gas, Wood Burning
Interior area
- Total interior livable area: 3,870 sqft
- Finished area above ground: 3,013
- Finished area below ground: 857
Property
Parking
- Parking features: Alley Access, On Street
- Has uncovered spaces: Yes
Features
- Levels: Two
- Stories: 2
- Patio & porch: Rear Porch, Patio
- Exterior features: Storage, Shed
- Pool features: None
- Fencing: Fenced,Mixed,Picket,Privacy
Lot
- Size: 7,248 Square Feet
- Features: Landscaped
Details
- Parcel number: W0001791005
- Zoning description: R-5
Construction
Type & style
- Home type: SingleFamily
- Architectural style: Colonial,Two Story
- Property subtype: Single Family Residence
Materials
- Brick, Mixed
- Roof: Slate
Condition
- Resale
- New construction: No
- Year built: 1950
Utilities & green energy
- Sewer: Public Sewer
- Water: Public
Community & HOA
Community
- Features: Sidewalks
- Subdivision: Monument Annex
Location
- Region: Richmond
Financial & listing details
- Price per square foot: $224/sqft
- Tax assessed value: $611,000
- Annual tax amount: $7,332
- Date on market: 1/14/2026
- Ownership: Individuals
- Ownership type: Sole Proprietor
Price history
| Date | Event | Price |
|---|---|---|
| 10/21/2024 | Sold | $868,000+5.2%$224/sqft |
Source:  CVRMLS #2421728 Report a problem CVRMLS #2421728 Report a problem | ||
| 9/17/2024 | Pending sale | $825,000$213/sqft |
Source: CVRMLS #2421728 Report a problem | ||
| 9/10/2024 | Listed for sale | $825,000$213/sqft |
Source: CVRMLS #2421728 Report a problem | ||
Public tax history
| Year | Property taxes | Tax assessment |
|---|---|---|
| 2025 | $7,560 +3.1% | $630,000 +3.1% |
| 2024 | $7,332 +5% | $611,000 +5% |
| 2023 | $6,984 | $582,000 |
| 2022 | $6,984 +19% | $582,000 +19% |
| 2021 | $5,868 +1% | $489,000 +1% |
| 2020 | $5,808 +7.1% | $484,000 +7.1% |
| 2019 | $5,424 +5.1% | $452,000 +5.1% |
| 2018 | $5,160 +8.3% | $430,000 +1.2% |
| 2017 | $4,764 | $425,000 +3.7% |
| 2016 | $4,764 | $410,000 +3.3% |
| 2015 | $4,764 | $397,000 |
| 2014 | $4,764 | $397,000 |
| 2013 | -- | $397,000 -3.9% |
| 2012 | -- | $413,000 -4.8% |
| 2011 | -- | $434,000 |
| 2010 | -- | $434,000 -0.1% |
| 2009 | -- | $434,300 |
| 2008 | -- | $434,300 -0.6% |
| 2007 | -- | $437,000 +4.1% |
| 2006 | -- | $419,900 +9.5% |
| 2005 | -- | $383,300 +28.6% |
| 2003 | -- | $298,000 +12% |
| 2002 | -- | $266,100 +6% |
| 2001 | $3,589 | $251,000 |
Find assessor info on the county website
Neighborhood: Malvern Gardens
Nearby homes
- $715,0003 bd3 ba1.7k sqft3927 Monument Ave, Richmond, VA 23230Sold
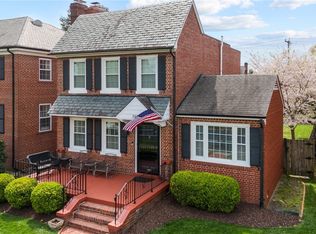
- $968,4004 bd3 ba2.3k sqft3923 Monument Ave, Richmond, VA 23230Off Market
- $717,0004 bd3 ba2.1k sqft3929 Monument Ave, Richmond, VA 23230Off Market

- $827,7004 bd3 ba2.8k sqft3913 Monument Ave, Richmond, VA 23230Off Market
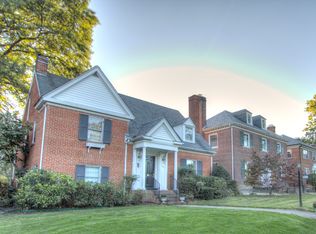
- $1,006,8004 bd3 ba3.5k sqft3911 Monument Ave, Richmond, VA 23230Off Market
- $796,3003 bd1 ba1.5k sqft3920 Wythe Ave, Richmond, VA 23221Off Market
- $599,4002 bd1 ba900 sqft3918 Wythe Ave, Richmond, VA 23221Off Market
- $659,1003 bd2 ba1.9k sqft3922 Wythe Ave, Richmond, VA 23221Off Market
Nearby schools
GreatSchools rating
- 10/10Mary Munford Elementary SchoolGrades: PK-5Distance: 0.9 mi
- 4/10Albert Hill Middle SchoolGrades: 6-8Distance: 0.4 mi
- 4/10Thomas Jefferson High SchoolGrades: 9-12Distance: 0.2 mi
Schools provided by the listing agent
- Elementary: Munford
- Middle: Albert Hill
- High: Thomas Jefferson
Source: CVRMLS. This data may not be complete. We recommend contacting the local school district to confirm school assignments for this home.
Get a cash offer in 3 minutes
Find out how much your home could sell for in as little as 3 minutes with a no-obligation cash offer.
Estimated market value
$1,081,800
Get a cash offer in 3 minutes
Find out how much your home could sell for in as little as 3 minutes with a no-obligation cash offer.
Estimated market value
$1,081,800
- Virginia
- Richmond City
- Richmond
- 23230
- Malvern Gardens
- 3925 Monument Ave
Nearby cities
Nearby neighborhoods
Nearby zip codes
Other Richmond Topics
