Spectacular opportunity to live in a much-loved and tastefully updated classic brick home with slate roof and brick garage on Richmond's iconic Monument Avenue within 1 block of the legendary Stella's restaurant and market! Full of charm and perfect for entertaining, with a large front patio to relax with a beverage and appreciate the lush lawn, crape myrtle, neighborhood strollers & joggers, and of course enjoy the annual Monument 10k! Inside, lounge in the comfortable living room with arched entries and gas fireplace; host gatherings in the large open-concept kitchen and dining area with granite island and four-person breakfast bar, stainless appliances and wine cooler, recessed lights, gas cooking, cabinets to the ceiling, and soft-close drawers. Front and back storm doors; hardwoods, replacement windows and plantation blinds throughout, and a first floor bedroom with ensuite half-bath (currently used as home office/fitness room). Upstairs, there are two ample bedrooms connected with a jack-and-jill full bath, additional full bath, and a bonus room converted to a huge walk-in closet. Extra storage space and laundry in the walk-out basement, huge rear deck overlooking the privacy fenced and landscaped back yard with attractive brick walkways and beautiful cherry tree, and a detached 19'x16' brick garage with electricity and auto door opener. Adjacent to the Museum District in beautiful Malvern Gardens, within walking distance of Scott's Addition, the Greek Festival, and more! Only one block off the Downtown Expressway, with a quick commute to practically anywhere in the metro. It doesn't get much better than this!
Sold for $715,000
$715,000
3927 Monument Ave, Richmond, VA 23230
3beds
1,756sqft
Single Family Residence
Built in 1932
5,815 Square Feet Lot
$838,900 Zestimate®
$407/sqft
$2,783 Estimated rent
Home value
$838,900
$797,000 - $889,000
$2,783/mo
Zestimate® history
Owner options
List your home for rent
$2,783/mo
Rent Zestimate®
Find your next renter with Zillow Rental Manager. Plus, with online applications, you can quickly screen prospective tenants – for free.
$2,783/mo
Rent Zestimate®
Refinance and save
$4,488/mo
Est. payment
Refinancing to a lower rate could help reduce your monthly payments and save thousands over the life of the loan.
$4,488/mo
Est. payment
Explore your selling options
Work with a Zillow partner agent
Leverage their expertise and Zillow's premium Showcase listings to get your home seen by more buyers.
Get startedList with your own agent
Get your home in front of millions of buyers by listing it on Zillow.
Learn how to do itSell it yourself
Take full control of how buyers see your home on Zillow by listing For Sale by Owner (FSBO).
List your homeWhat's special
Gas fireplaceMuseum districtBonus roomSlate roofStainless appliancesFitness roomWine cooler
Zillow last checked:
Listing updated:
Listed by:
Dennis Norwood dsamson@samsonproperties.net,
Samson Properties,
Scott Salvant 804-402-2854,
Samson Properties
Bought with:
NON MLS USER MLS
NON MLS OFFICE
Source: CVRMLS,MLS#: 2408017 Originating MLS: Central Virginia Regional MLS
Originating MLS: Central Virginia Regional MLSFacts & features
Interior
Bedrooms & bathrooms
- Bedrooms: 3
- Bathrooms: 3
- Full bathrooms: 2
- 1/2 bathrooms: 1
Primary bedroom
- Description: Hardwood, Ceiling Fan, Replacement Windows
- Level: Second
- Dimensions: 15.0 x 12.0
Bedroom 2
- Description: Hardwood, Ceiling Fan, Replacement Windows
- Level: Second
- Dimensions: 14.0 x 12.0
Bedroom 3
- Description: En-Suite 1/2 bath, used as office/fitness room
- Level: First
- Dimensions: 14.0 x 10.0
Additional room
- Description: Converted to Walk-In Closet with Window
- Level: Second
- Dimensions: 10.0 x 7.0
Foyer
- Description: Hardwood Floor, Storm Door
- Level: First
- Dimensions: 9.0 x 7.0
Other
- Description: Tub & Shower
- Level: Second
Half bath
- Level: First
Kitchen
- Description: Granite Island/Counters, Stainless, Wine Cooler
- Level: First
- Dimensions: 19.0 x 15.0
Living room
- Description: Hardwood, Gas Fireplace, Crown, Arched Entryways
- Level: First
- Dimensions: 19.0 x 12.0
Heating
- Electric
Cooling
- Central Air
Appliances
- Included: Dishwasher, Gas Cooking, Disposal, Gas Water Heater, Microwave, Stove, Wine Cooler
- Laundry: Dryer Hookup
Features
- Bedroom on Main Level, Ceiling Fan(s), Dining Area, Eat-in Kitchen, Fireplace, Granite Counters, Kitchen Island, Recessed Lighting, Walk-In Closet(s)
- Flooring: Wood
- Windows: Thermal Windows
- Basement: Partial,Unfinished
- Attic: Access Only
- Number of fireplaces: 1
- Fireplace features: Gas, Masonry
Interior area
- Total interior livable area: 1,756 sqft
- Finished area above ground: 1,756
Property
Parking
- Total spaces: 1.5
- Parking features: Alley Access, Detached, Garage, Garage Door Opener, On Street
- Garage spaces: 1.5
- Has uncovered spaces: Yes
Features
- Levels: Two
- Stories: 2
- Patio & porch: Deck, Patio
- Pool features: None
- Fencing: Back Yard,Fenced,Privacy
Lot
- Size: 5,815 Square Feet
Details
- Parcel number: W0001791004
- Zoning description: R-5
Construction
Type & style
- Home type: SingleFamily
- Architectural style: Colonial
- Property subtype: Single Family Residence
Materials
- Brick, Plaster
- Roof: Shingle,Slate
Condition
- Resale
- New construction: No
- Year built: 1932
Utilities & green energy
- Sewer: Public Sewer
- Water: Public
Community & HOA
Community
- Subdivision: Monument Annex
Location
- Region: Richmond
Financial & listing details
- Price per square foot: $407/sqft
- Tax assessed value: $617,000
- Annual tax amount: $7,056
- Date on market: 1/11/2026
- Ownership: Individuals
- Ownership type: Sole Proprietor
Price history
| Date | Event | Price |
|---|---|---|
| 5/20/2024 | Sold | $715,000+2.9%$407/sqft |
Source:  CVRMLS #2408017 Report a problem CVRMLS #2408017 Report a problem | ||
| 4/22/2024 | Pending sale | $695,000$396/sqft |
Source: CVRMLS #2408017 Report a problem | ||
| 4/18/2024 | Listed for sale | $695,000$396/sqft |
Source: CVRMLS #2408017 Report a problem | ||
| 4/7/2024 | Pending sale | $695,000$396/sqft |
Source: CVRMLS #2408017 Report a problem | ||
| 4/2/2024 | Listed for sale | $695,000+72%$396/sqft |
Source: CVRMLS #2408017 Report a problem | ||
| 3/13/2015 | Sold | $404,000+3.6%$230/sqft |
Source: CVRMLS #1501624 Report a problem | ||
| 7/15/2014 | Sold | $389,950$222/sqft |
Source: CVRMLS #1415066 Report a problem | ||
| 5/29/2014 | Listed for sale | $389,950+4%$222/sqft |
Source: RE/MAX Today #1415066 Report a problem | ||
| 10/24/2011 | Listing removed | $374,950$214/sqft |
Source: Keller WilliamsRichmond West #1112064 Report a problem | ||
| 9/29/2011 | Listed for sale | $374,950+7.1%$214/sqft |
Source: Keller WilliamsRichmond West #1112064 Report a problem | ||
| 8/1/2011 | Sold | $350,000-3.4%$199/sqft |
Source: Public Record Report a problem | ||
| 5/20/2011 | Price change | $362,500-3.3%$206/sqft |
Source: Keller WilliamsRichmond West #1112064 Report a problem | ||
| 3/9/2011 | Price change | $374,950-2.6%$214/sqft |
Source: Keller WilliamsRichmond West #1112064 Report a problem | ||
| 2/25/2011 | Price change | $384,950-3.8%$219/sqft |
Source: Keller WilliamsRichmond West #1112064 Report a problem | ||
| 11/15/2010 | Price change | $399,950-4.8%$228/sqft |
Source: Keller WilliamsRichmond West #1112064 Report a problem | ||
| 10/25/2010 | Listed for sale | $419,950+99%$239/sqft |
Source: Keller WilliamsRichmond West #1112064 Report a problem | ||
| 11/26/2001 | Sold | $211,000+8.2%$120/sqft |
Source: Public Record Report a problem | ||
| 8/25/1999 | Sold | $195,000$111/sqft |
Source: Public Record Report a problem | ||
Public tax history
| Year | Property taxes | Tax assessment |
|---|---|---|
| 2025 | $8,400 +13.5% | $700,000 +13.5% |
| 2024 | $7,404 +4.9% | $617,000 +4.9% |
| 2023 | $7,056 | $588,000 |
| 2022 | $7,056 +23.3% | $588,000 +23.3% |
| 2021 | $5,724 +1.5% | $477,000 +1.5% |
| 2020 | $5,640 +8% | $470,000 +8% |
| 2019 | $5,220 +4.6% | $435,000 +4.6% |
| 2018 | $4,992 +21.3% | $416,000 +3.2% |
| 2017 | $4,116 | $403,000 +3.6% |
| 2016 | $4,116 | $389,000 +13.4% |
| 2015 | $4,116 | $343,000 |
| 2014 | $4,116 | $343,000 |
| 2013 | -- | $343,000 -3.7% |
| 2012 | -- | $356,000 -1.9% |
| 2011 | -- | $363,000 |
| 2010 | -- | $363,000 |
| 2009 | -- | $363,000 +1.1% |
| 2008 | -- | $359,200 +6.9% |
| 2007 | -- | $336,000 +9.9% |
| 2006 | -- | $305,600 +1.8% |
| 2005 | -- | $300,100 +19.9% |
| 2003 | -- | $250,300 +12% |
| 2002 | -- | $223,500 +6% |
| 2001 | $3,014 | $210,800 |
Find assessor info on the county website
Neighborhood: Malvern Gardens
Nearby homes
- $717,0004 bd3 ba2.1k sqft3929 Monument Ave, Richmond, VA 23230Off Market

- $868,0003 bd4 ba3.8k sqft3925 Monument Ave, Richmond, VA 23230Sold

- $960,0004 bd3 ba2.3k sqft3923 Monument Ave, Richmond, VA 23230Off Market
- $826,8004 bd3 ba2.8k sqft3913 Monument Ave, Richmond, VA 23230Off Market
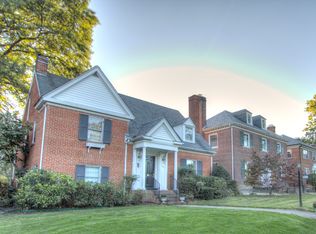
- $659,1003 bd2 ba1.9k sqft3922 Wythe Ave, Richmond, VA 23221Off Market
- $676,8003 bd2 ba1.8k sqft4001 Monument Ave, Richmond, VA 23230Off Market
- $805,2003 bd1 ba1.5k sqft3920 Wythe Ave, Richmond, VA 23221Off Market
- $673,2003 bd2 ba1.9k sqft3924 Wythe Ave, Richmond, VA 23221Off Market
Nearby schools
GreatSchools rating
- 10/10Mary Munford Elementary SchoolGrades: PK-5Distance: 0.9 mi
- 4/10Albert Hill Middle SchoolGrades: 6-8Distance: 0.4 mi
- 4/10Thomas Jefferson High SchoolGrades: 9-12Distance: 0.2 mi
Schools provided by the listing agent
- Elementary: Munford
- Middle: Albert Hill
- High: Thomas Jefferson
Source: CVRMLS. This data may not be complete. We recommend contacting the local school district to confirm school assignments for this home.
Get a cash offer in 3 minutes
Find out how much your home could sell for in as little as 3 minutes with a no-obligation cash offer.
Estimated market value
$838,900
Get a cash offer in 3 minutes
Find out how much your home could sell for in as little as 3 minutes with a no-obligation cash offer.
Estimated market value
$838,900
- Virginia
- Richmond City
- Richmond
- 23230
- Malvern Gardens
- 3927 Monument Ave
Nearby cities
Nearby neighborhoods
Nearby zip codes
Other Richmond Topics
