This Mediterranean-style home with a tile roof offers 3 bedrooms plus an office, 2.5 bathrooms, and a detached 2-car garage, and features solid block construction on both stories. The fenced backyard features a pool with a covered patio and artificial turf, creating a private outdoor space for relaxation and entertaining. Inside, the first floor includes new hardwood floors (2023), a versatile bonus space that can serve as a fourth bedroom, playroom, or office, a half bathroom, a formal dining room, and an open kitchen with granite countertops, an island, and pendant lighting overlooking the family room with built-in shelving. Upstairs, the owner's suite offers a soaking tub, walk-in shower, and generous closet space, while the secondary bedrooms are spacious. Additional upgrades include a brand NEW HVAC (2026), tankless water heater (2021), water softener (2020), high-impact windows and doors (2022), and new tile in the bathrooms (2022). Located in the desirable Roosevelt, Coleman, and Plant school district. Flood zone X500 , so flood insurance is NOT required and no water intrusion in past hurricanes. This home is close to Downtown Tampa, Bayshore Boulevard, Hyde Park, Tampa International Airport, and the SOHO district, providing convenient access to shopping, dining, and entertainment. Call today for your private showing!
Sold for $1,048,900
$1,048,900
3925 W VASCONIA STREET, TAMPA, FL 33629
3beds
1,992sqft
Single Family Residence
Built in 2003
6,000 Square Feet Lot
$1,042,800 Zestimate®
$527/sqft
$5,191 Estimated rent
Home value
$1,042,800
$970,000 - $1.12M
$5,191/mo
Zestimate® history
Owner options
List your home for rent
$5,191/mo
Rent Zestimate®
Find your next renter with Zillow Rental Manager. Plus, with online applications, you can quickly screen prospective tenants – for free.
$5,191/mo
Rent Zestimate®
Refinance and save
$7,195/mo
Est. payment
Refinancing to a lower rate could help reduce your monthly payments and save thousands over the life of the loan.
$7,195/mo
Est. payment
Explore your selling options
Work with a Zillow partner agent
Leverage their expertise and Zillow's premium Showcase listings to get your home seen by more buyers.
Get startedList with your own agent
Get your home in front of millions of buyers by listing it on Zillow.
Learn how to do itSell it yourself
Take full control of how buyers see your home on Zillow by listing For Sale by Owner (FSBO).
List your homeWhat's special
Versatile bonus spaceFenced backyardTile roofFormal dining roomWalk-in showerArtificial turfPendant lighting
Zillow last checked:
Listing updated:
Listed by:
Susan Witzigman 813-830-8282,
CENTURY 21 LIST WITH BEGGINS 813-658-2121
Bought with:
Kristen Bivona, 3620474
THE SOMERDAY GROUP PL
Source: Stellar MLS,MLS#: TB8485938 Originating MLS: Suncoast Tampa
Originating MLS: Suncoast Tampa
Facts & features
Interior
Bedrooms & bathrooms
- Bedrooms: 3
- Bathrooms: 3
- Full bathrooms: 2
- 1/2 bathrooms: 1
Rooms
- Room types: Den/Library/Office
Primary bedroom
- Features: Walk-In Closet(s)
- Level: Second
- Area: 306 Square Feet
- Dimensions: 17x18
Bedroom 2
- Features: Built-in Closet
- Level: Second
- Area: 150 Square Feet
- Dimensions: 10x15
Bedroom 3
- Features: Built-in Closet
- Level: Second
- Area: 121 Square Feet
- Dimensions: 11x11
Dining room
- Level: First
- Area: 99 Square Feet
- Dimensions: 11x9
Family room
- Level: First
- Area: 110 Square Feet
- Dimensions: 10x11
Kitchen
- Level: First
- Area: 80 Square Feet
- Dimensions: 10x8
Living room
- Level: First
- Area: 289 Square Feet
- Dimensions: 17x17
Office
- Level: First
- Area: 110 Square Feet
- Dimensions: 10x11
Heating
- Central
Cooling
- Central Air
Appliances
- Included: Dishwasher, Microwave, Range, Refrigerator
- Laundry: Inside
Features
- Crown Molding, Eating Space In Kitchen, PrimaryBedroom Upstairs, Stone Counters, Tray Ceiling(s), Walk-In Closet(s)
- Flooring: Tile
- Windows: Storm Window(s)
- Has fireplace: No
Interior area
- Total structure area: 2,673
- Total interior livable area: 1,992 sqft
Property
Parking
- Total spaces: 2
- Parking features: Driveway, Garage Door Opener
- Garage spaces: 2
- Has uncovered spaces: Yes
Features
- Levels: Two
- Stories: 2
- Exterior features: Rain Gutters
- Has private pool: Yes
- Pool features: Gunite, In Ground
- Fencing: Vinyl
Lot
- Size: 6,000 Square Feet
- Dimensions: 50 x 120
- Features: Sidewalk
Details
- Parcel number: A3329183U300000700013.0
- Zoning: RS-60
- Special conditions: None
Construction
Type & style
- Home type: SingleFamily
- Property subtype: Single Family Residence
Materials
- Block, Stucco
- Foundation: Slab
- Roof: Tile
Condition
- New construction: No
- Year built: 2003
Utilities & green energy
- Sewer: Public Sewer
- Water: Public
- Utilities for property: Public
Community & HOA
Community
- Pet fee: $0 monthly
- Subdivision: VIRGINIA TERRACE
HOA
- Has HOA: No
Location
- Region: Tampa
Financial & listing details
- Price per square foot: $527/sqft
- Tax assessed value: $817,974
- Annual tax amount: $11,222
- Date on market: 3/12/2026
- Cumulative days on market: 19 days
- Ownership: Fee Simple
- Total actual rent: 0
- Road surface type: Paved
Price history
| Date | Event | Price |
|---|---|---|
| 4/30/2026 | Sold | $1,048,900-5.9%$527/sqft |
Source:  Stellar MLS #TB8485938 Report a problem Stellar MLS #TB8485938 Report a problem | ||
| 3/31/2026 | Pending sale | $1,115,000$560/sqft |
Source: Stellar MLS #TB8485938 Report a problem | ||
| 3/12/2026 | Listed for sale | $1,115,000+138.8%$560/sqft |
Source: Stellar MLS #TB8485938 Report a problem | ||
| 1/17/2023 | Sold | $467,000-34.6%$234/sqft |
Source: Public Record Report a problem | ||
| 10/13/2020 | Sold | $714,000+2%$358/sqft |
Source: Stellar MLS #T3263768 Report a problem | ||
| 9/13/2020 | Pending sale | $699,900$351/sqft |
Source: COLDWELL BANKER RESIDENTIAL #T3263768 Report a problem | ||
| 9/10/2020 | Listed for sale | $699,900+16.7%$351/sqft |
Source: COLDWELL BANKER RESIDENTIAL #T3263768 Report a problem | ||
| 2/28/2018 | Sold | $600,000+1%$301/sqft |
Source: Public Record Report a problem | ||
| 1/9/2018 | Pending sale | $594,000$298/sqft |
Source: Coldwell Banker Residential Real Estate - South Tampa #T2920947 Report a problem | ||
| 1/5/2018 | Listed for sale | $594,000+14.2%$298/sqft |
Source: COLDWELL BANKER RESIDENTIAL #T2920947 Report a problem | ||
| 5/14/2007 | Sold | $520,000+47.9%$261/sqft |
Source: Public Record Report a problem | ||
| 2/8/2003 | Sold | $351,700$177/sqft |
Source: Public Record Report a problem | ||
Public tax history
| Year | Property taxes | Tax assessment |
|---|---|---|
| 2025 | $11,222 +7.4% | $599,419 +2.9% |
| 2024 | $10,448 +2.4% | $582,526 +3% |
| 2023 | $10,204 +2.6% | $565,559 +3% |
| 2022 | $9,948 +1.1% | $549,086 +3% |
| 2021 | $9,841 +10.6% | $533,093 +10.5% |
| 2020 | $8,897 -0.5% | $482,432 +0.2% |
| 2019 | $8,945 | $481,274 +38.7% |
| 2018 | $8,945 +41% | $347,074 -19.5% |
| 2017 | $6,346 +1.4% | $430,959 +29.4% |
| 2016 | $6,259 +3% | $332,943 +0.7% |
| 2015 | $6,079 +0.7% | $330,629 +0.8% |
| 2014 | $6,038 | $328,005 +1.5% |
| 2013 | $6,038 +0.6% | $323,158 +1.7% |
| 2012 | $6,001 +3.2% | $317,756 +3% |
| 2011 | $5,814 +1.3% | $308,501 +0.5% |
| 2010 | $5,740 +2.5% | $307,076 +2.7% |
| 2009 | $5,601 -22.3% | $299,003 -19.6% |
| 2008 | $7,208 +0.7% | $372,099 +4% |
| 2007 | $7,161 -6.1% | $357,803 +2.5% |
| 2006 | $7,626 +0.2% | $349,076 +3% |
| 2005 | $7,610 | $338,909 +6.5% |
| 2004 | -- | $318,308 +29.4% |
| 2003 | -- | $246,027 +47.2% |
| 2002 | -- | $167,132 +1.6% |
| 2001 | -- | $164,500 -19.3% |
| 2000 | $3,432 | $203,720 |
Find assessor info on the county website
Neighborhood: Virginia Park
Nearby homes
- $976,5005 bd2 ba2.4k sqft3923 W Vasconia St, Tampa, FL 33629Off Market
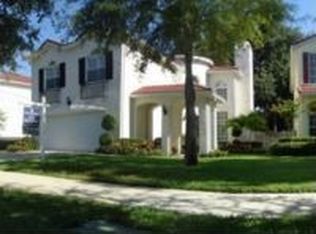
- $1,029,2004 bd3 ba2.5k sqft3921 W Vasconia St, Tampa, FL 33629Off Market
- $982,5003 bd3 ba2.3k sqft3924 W Sevilla St, Tampa, FL 33629Off Market
- $1,538,0005 bd4 ba3.3k sqft4001 W Vasconia St, Tampa, FL 33629Sold
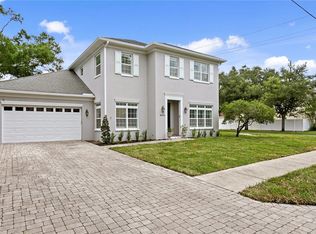
- $1,129,4004 bd2 ba3k sqft3922 W Sevilla St, Tampa, FL 33629Off Market
- $803,7003 bd3 ba1.9k sqft3920 W Sevilla St, Tampa, FL 33629Off Market
- $542,4002 bd1 ba903 sqft3913 W Vasconia St, Tampa, FL 33629Off Market
- $809,6003 bd1 ba2.5k sqft4002 W Sevilla St, Tampa, FL 33629Off Market
Nearby schools
GreatSchools rating
- 10/10Roosevelt Elementary SchoolGrades: PK-5Distance: 0.8 mi
- 10/10Coleman Middle SchoolGrades: 6-8Distance: 1.1 mi
- 8/10Plant High SchoolGrades: 9-12Distance: 0.9 mi
Schools provided by the listing agent
- Elementary: Roosevelt-HB
- Middle: Coleman-HB
- High: Plant-HB
Source: Stellar MLS. This data may not be complete. We recommend contacting the local school district to confirm school assignments for this home.
Get a cash offer in 3 minutes
Find out how much your home could sell for in as little as 3 minutes with a no-obligation cash offer.
Estimated market value
$1,042,800
Get a cash offer in 3 minutes
Find out how much your home could sell for in as little as 3 minutes with a no-obligation cash offer.
Estimated market value
$1,042,800
- Florida
- Hillsborough County
- Tampa
- 33629
- Virginia Park
- 3925 W VASCONIA STREET
Nearby cities
Nearby neighborhoods
Nearby zip codes
Other Tampa Topics
