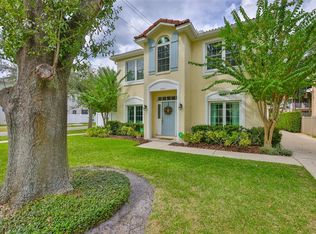
Located on a prime corner lot in coveted South Tampa, this stunning all-block home is situated on an expansive 77X120 homesite and showcases the ideal combination of timeless construction and modern Florida living. This 5 bedroom, 4 bathroom (with first floor bedroom and bathroom) home was originally custom built and designed for effortless entertaining, with quite possibly the best floor plan in under 3,500 square feet. Walking into the home, natural light pours in all directions. An open airy dining room is to your right, and a glass double door leading into the spacious office is on your right. Very rarely do you have also a downstairs bedroom suite which in this home is perfect. This highly desirable first- floor guest suite with full bathroom provides the perfect retreat for visiting family, multigenerational living, or even an au pair suite. The family room is the perfect amount of space which opens up to the kitchen equipped with a Gas cooktop for the Chef in the family along with Wolf and Subzero appliances. Outside your backyard oasis awaits. Newly installed rock surrounding the perimeter and lush newer turf fills the backyard surrounding your private heated salt water pool. Upstairs you’ll find the luxurious Primary suite along with the remaining spacious bedrooms. Designed for both comfortable everyday living and effortless entertaining, the home’s spacious layout flows seamlessly to the outdoor living area where the heated saltwater pool is the centerpiece of your own private oasis. Whether you’re hosting gatherings, enjoying weekend barbecues or relaxing poolside year round, this outdoor space delivers the quintessential Florida Lifestyle. Located in the heart of South Tampa, This exceptional property offers convenient access to top rated schools Roosevelt, Coleman and Plant, boutique shopping, minutes from the best coffee shops, near acclaimed dining, downtown Tamp, Tampa International Airport and some of the most beautiful beaches are 30 minutes away. Located in X Flood zone. No Flood Insurance Required.
Sold for $1,538,000
$1,538,000
4001 W VASCONIA STREET, TAMPA, FL 33629
5beds
3,389sqft
Single Family Residence
Built in 2007
9,240 Square Feet Lot
$1,537,900 Zestimate®
$454/sqft
$7,353 Estimated rent
Home value
$1,537,900
$1.45M - $1.63M
$7,353/mo
Zestimate® history
Owner options
List your home for rent
$7,353/mo
Rent Zestimate®
Find your next renter with Zillow Rental Manager. Plus, with online applications, you can quickly screen prospective tenants – for free.
$7,353/mo
Rent Zestimate®
Refinance and save
$10,730/mo
Est. payment
Refinancing to a lower rate could help reduce your monthly payments and save thousands over the life of the loan.
$10,730/mo
Est. payment
Explore your selling options
Work with a Zillow partner agent
Leverage their expertise and Zillow's premium Showcase listings to get your home seen by more buyers.
Get startedList with your own agent
Get your home in front of millions of buyers by listing it on Zillow.
Learn how to do itSell it yourself
Take full control of how buyers see your home on Zillow by listing For Sale by Owner (FSBO).
List your homeWhat's special
Zillow last checked:
Listing updated:
Listed by:
Erin Bunke 419-509-5358,
COLDWELL BANKER REALTY 813-253-2444
Bought with:
Cathy Hypes, 592360
COASTAL PROPERTIES GROUP INTER
Ian Hypes, 3368621
COASTAL PROPERTIES GROUP INTER
Source: Stellar MLS,MLS#: TB8514397 Originating MLS: Suncoast Tampa
Originating MLS: Suncoast Tampa
Facts & features
Interior
Bedrooms & bathrooms
- Bedrooms: 5
- Bathrooms: 4
- Full bathrooms: 4
Rooms
- Room types: Den/Library/Office, Dining Room, Living Room
Primary bedroom
- Features: Walk-In Closet(s)
- Level: Second
- Area: 270 Square Feet
- Dimensions: 18x15
Bedroom 5
- Features: Dual Closets
- Level: First
- Area: 132 Square Feet
- Dimensions: 11x12
Primary bathroom
- Features: Linen Closet
- Level: Second
- Area: 108 Square Feet
- Dimensions: 9x12
Dining room
- Level: First
- Area: 130 Square Feet
- Dimensions: 13x10
Kitchen
- Features: Walk-In Closet(s)
- Level: First
- Area: 121 Square Feet
- Dimensions: 11x11
Living room
- Level: First
- Area: 414 Square Feet
- Dimensions: 23x18
Heating
- Central
Cooling
- Central Air
Appliances
- Included: Dishwasher, Disposal, Dryer, Range, Refrigerator, Washer
- Laundry: Inside, Laundry Room, Upper Level
Features
- Ceiling Fan(s), Crown Molding, Eating Space In Kitchen, High Ceilings, Open Floorplan, PrimaryBedroom Upstairs, Walk-In Closet(s)
- Flooring: Carpet, Hardwood
- Doors: Sliding Doors
- Has fireplace: No
Interior area
- Total structure area: 3,389
- Total interior livable area: 3,389 sqft
Property
Parking
- Total spaces: 2
- Parking features: Driveway, Garage Door Opener, On Street, Oversized
- Attached garage spaces: 2
- Has uncovered spaces: Yes
Features
- Levels: Two
- Stories: 2
- Patio & porch: Front Porch, Patio, Rear Porch, Screened
- Exterior features: Irrigation System, Sidewalk
- Has private pool: Yes
- Pool features: Gunite, Heated, In Ground
- Fencing: Vinyl
Lot
- Size: 9,240 Square Feet
- Dimensions: 77 x 120
Details
- Parcel number: A3329183TS00005400023.0
- Zoning: RS-60
- Special conditions: None
Construction
Type & style
- Home type: SingleFamily
- Property subtype: Single Family Residence
Materials
- Block
- Foundation: Block
- Roof: Shingle
Condition
- New construction: No
- Year built: 2007
Utilities & green energy
- Sewer: Public Sewer
- Water: Public
- Utilities for property: BB/HS Internet Available, Cable Available, Electricity Connected, Natural Gas Connected, Public, Sewer Connected, Water Connected
Community & HOA
Community
- Security: Security System
- Pet fee: $0 monthly
- Subdivision: MARYLAND MANOR 2ND UNIT
HOA
- Has HOA: No
Location
- Region: Tampa
Financial & listing details
- Price per square foot: $454/sqft
- Tax assessed value: $1,175,821
- Annual tax amount: $14,153
- Date on market: 6/10/2026
- Cumulative days on market: 8 days
- Listing terms: Cash,Conventional
- Ownership: Fee Simple
- Total actual rent: 0
- Electric utility on property: Yes
- Road surface type: Paved
Price history
| Date | Event | Price |
|---|---|---|
| 7/23/2026 | Sold | $1,538,000-3.6%$454/sqft |
Source:  Stellar MLS #TB8514397 Report a problem Stellar MLS #TB8514397 Report a problem | ||
| 7/8/2026 | Contingent | $1,595,000$471/sqft |
Source: Stellar MLS #TB8514397 Report a problem | ||
| 6/19/2026 | Pending sale | $1,595,000$471/sqft |
Source: Stellar MLS #TB8514397 Report a problem | ||
| 6/11/2026 | Listed for sale | $1,595,000+109.9%$471/sqft |
Source: Stellar MLS #TB8514397 Report a problem | ||
| 7/6/2015 | Sold | $760,000+176.4%$224/sqft |
Source: Public Record Report a problem | ||
| 3/21/2006 | Sold | $275,000$81/sqft |
Source: Public Record Report a problem | ||
Public tax history
| Year | Property taxes | Tax assessment |
|---|---|---|
| 2025 | $14,154 +7.4% | $747,163 +2.9% |
| 2024 | $13,182 +2.3% | $726,106 +3% |
| 2023 | $12,880 +2.5% | $704,957 +3% |
| 2022 | $12,561 +1.1% | $684,424 +3% |
| 2021 | $12,431 +0.8% | $664,489 +1.4% |
| 2020 | $12,329 +1.6% | $655,315 +2.3% |
| 2019 | $12,136 | $640,582 +1.9% |
| 2018 | $12,136 +0.5% | $628,638 +2.1% |
| 2017 | $12,073 +1.2% | $615,708 +1.9% |
| 2016 | $11,928 -4.3% | $604,190 +9.2% |
| 2015 | $12,468 +41.8% | $553,507 +20.4% |
| 2014 | $8,792 | $459,603 +1.5% |
| 2013 | $8,792 +0.5% | $452,811 +1.7% |
| 2012 | $8,748 +3.1% | $445,242 +3% |
| 2011 | $8,486 -2.2% | $432,274 -2.6% |
| 2010 | $8,675 +2.2% | $443,919 +2.5% |
| 2009 | $8,490 -21.5% | $432,950 -19.7% |
| 2008 | $10,822 +150.6% | $538,879 +167.1% |
| 2007 | $4,319 -30.6% | $201,729 -23.6% |
| 2006 | $6,220 +215.5% | $264,053 +149.8% |
| 2005 | $1,971 | $105,712 +3% |
| 2004 | -- | $102,633 +1.9% |
| 2003 | -- | $100,719 +2.4% |
| 2002 | -- | $98,358 +1.6% |
| 2001 | -- | $96,809 -10.3% |
| 2000 | $1,745 | $107,940 |
Find assessor info on the county website
Neighborhood: Virginia Park
Nearby homes
- $717,9002 bd1 ba1.7k sqft4005 W Vasconia St, Tampa, FL 33629Off Market
- $1,048,9003 bd3 ba1.9k sqft3925 W Vasconia St, Tampa, FL 33629Sold
- $809,6003 bd1 ba2.5k sqft4002 W Sevilla St, Tampa, FL 33629Off Market
- $1,704,9005 bd4 ba3.4k sqft4004 W Sevilla St, Tampa, FL 33629Off Market

- $987,5005 bd2 ba2.4k sqft3923 W Vasconia St, Tampa, FL 33629Off Market
- $2,608,7003 bd4 ba4.8k sqft4009 W Vasconia St, Tampa, FL 33629Off Market
- $992,6003 bd3 ba2.3k sqft3924 W Sevilla St, Tampa, FL 33629Off Market
- $1,599,1005 bd4 ba3.8k sqft4002 W Vasconia St, Tampa, FL 33629Off Market
Nearby schools
GreatSchools rating
- 10/10Roosevelt Elementary SchoolGrades: PK-5Distance: 0.8 mi
- 10/10Coleman Middle SchoolGrades: 6-8Distance: 1.1 mi
- 8/10Plant High SchoolGrades: 9-12Distance: 0.9 mi
Schools provided by the listing agent
- Elementary: Roosevelt-HB
- Middle: Coleman-HB
- High: Plant City-HB
Source: Stellar MLS. This data may not be complete. We recommend contacting the local school district to confirm school assignments for this home.
Get a cash offer in 3 minutes
Find out how much your home could sell for in as little as 3 minutes with a no-obligation cash offer.
Estimated market value
$1,537,900
Get a cash offer in 3 minutes
Find out how much your home could sell for in as little as 3 minutes with a no-obligation cash offer.
Estimated market value
$1,537,900
- Florida
- Hillsborough County
- Tampa
- 33629
- Virginia Park
- 4001 W VASCONIA STREET
Nearby cities
Nearby neighborhoods
Nearby zip codes
Other Tampa Topics
