Skip main navigation
Closed
  • $205,000

    3925 Wedgewood Dr, McConnelsville, OH 43756

    3beds
    1,296sqft
    Single Family Residence
    Built in 2002
    0.85 Acres Lot
    $235,100 Zestimate®
    $158/sqft
    $1,410 Estimated rent

    Home value

    $235,100

    $223,000 - $247,000

    $1,410/mo

    Zestimate® history
    Loading
    Loading...

    Owner options

    List your home for rent

    $1,410/mo

    Rent Zestimate®

    Find your next renter with Zillow Rental Manager. Plus, with online applications, you can quickly screen prospective tenants – for free.

    Learn more

    $1,410/mo

    Rent Zestimate®

    Refinance and save

    $1,320/mo

    Est. payment

    Refinancing to a lower rate could help reduce your monthly payments and save thousands over the life of the loan.

    See today's rates

    $1,320/mo

    Est. payment

    Explore your selling options

    Work with a Zillow partner agent

    Leverage their expertise and Zillow's premium Showcase listings to get your home seen by more buyers.

    Get started

    List with your own agent

    Get your home in front of millions of buyers by listing it on Zillow.

    Learn how to do it

    Sell it yourself

    Take full control of how buyers see your home on Zillow by listing For Sale by Owner (FSBO).

    List your home

    What's special

    Quiet streetAttic fanLarge composite deckOpen-concept designCovered front porchGenerous double lotSpacious yard
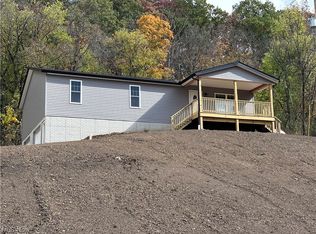
    Charming Updated Ranch on Quiet Street with Spacious Yard - If you're looking for the ease of one-floor living with an open-concept design, this 3-bedroom, 2-bath home is a must-see! Tucked away on a peaceful drive just minutes from downtown McConnelsville, the home offers a warm and cozy feel, along with numerous updates since 2016, including: New metal roof; new windows and exterior doors (front and back); new furnace and AC (2021); Walk-in shower in the primary bathroom; updated flooring, ceiling fans, attic fan, and hot water heater; kitchen appliances purchased in 2016, all of which stay, including the washer and dryer. The third bedroom is currently set up as a home office, offering flexible living options. The garage provides ample room for storage, including overhead space. Enjoy indoor/outdoor living with a large composite deck added in the rear, professionally refreshed landscaping (2023), a brand-new storage shed (2025), and a covered front porch perfect for relaxing! The front sidewalk makes easy access from the driveway - no steps to contend with! The generous double lot offers plenty of space for recreation and gardening. There's a small creek to play in at the back of the property (this home is not in the flood zone according to the County Flood Director and FEMA flood maps). Call soon for an appointment and begin enjoying your new home!

    Zillow last checked:

    Listing updated:

    Listed by:

    Janet Slisher janetteam1st@gmail.com740-610-4966,

    Team Realty 1st

    Bought with:

    Carol S Cunningham, 2012001308

    NextHome New Horizons Equity Realty

    Source: MLS Now,MLS#: 5132353MLS LogoOriginating MLS: Guernsey-Muskingum Valley Association of REALTORS

    Facts & features

    Interior

    Bedrooms & bathrooms
    • Bedrooms: 3
    • Bathrooms: 2
    • Full bathrooms: 2
    • Main level bathrooms: 2
    • Main level bedrooms: 3
    Primary bedroom
    • Description: Flooring: Carpet
    • Features: Window Treatments
    • Level: First
    Bedroom
    • Description: Flooring: Laminate
    • Features: Window Treatments
    • Level: First
    Bedroom
    • Description: Flooring: Laminate
    • Features: Window Treatments
    • Level: First
    Primary bathroom
    • Description: Flooring: Laminate
    • Level: First
    Bathroom
    • Description: Flooring: Laminate
    • Level: First
    Kitchen
    • Description: Flooring: Laminate
    • Features: Bar
    • Level: First
    Laundry
    • Description: Flooring: Laminate
    • Level: First
    Living room
    • Description: Flooring: Laminate
    • Features: Window Treatments
    • Level: First
    Heating
    • Electric, Forced Air, Heat Pump
    Cooling
    • Central Air
    Appliances
    • Included: Dryer, Dishwasher, Microwave, Range, Refrigerator, Washer
    • Laundry: Inside, Main Level
    Features
    • Laminate Counters, Open Floorplan, See Remarks
    • Windows: Blinds, Drapes, Insulated Windows
    • Basement: Crawl Space,Sump Pump
    • Has fireplace: No
    Interior area
    • Total structure area: 1,296
    • Total interior livable area: 1,296 sqft
    • Finished area above ground: 1,296

    Property

    Parking
    • Total spaces: 2
    • Parking features: Attached, Garage Faces Front, Garage, Garage Door Opener
    • Attached garage spaces: 2
    Features
    • Levels: One
    • Stories: 1
    • Patio & porch: Deck, Front Porch
    • Exterior features: Private Yard, Storage
    Lot
    • Size: 0.85 Acres
    • Features: Back Yard, Landscaped
    Details
    • Additional structures: Outbuilding, Storage
    • Additional parcels included: 1300045001
    • Parcel number: 1300044902

    Construction

    Type & style
    • Home type: SingleFamily
    • Architectural style: Ranch
    • Property subtype: Single Family Residence
    Materials
    • Vinyl Siding
    • Foundation: Block
    • Roof: Metal
    Condition
    • Year built: 2002

    Utilities & green energy

    • Sewer: Public Sewer
    • Water: Public

    Community & HOA

    Community
    • Features: Public Transportation
    • Subdivision: Nelson Estates Ii Sd
    HOA
    • Has HOA: No
    Location
    • Region: Mcconnelsville

    Financial & listing details

    • Price per square foot: $158/sqft
    • Tax assessed value: $163,520
    • Annual tax amount: $1,533
    • Date on market: 6/17/2025
    • Cumulative days on market: 44 days
    • Listing terms: Cash,Conventional,FHA,VA Loan

    Price history

    DateEventPrice
    8/1/2025Pending sale$199,000-2.9%$154/sqft
    Source: MLS Now #5132353 Report a problem
    7/31/2025Sold$205,000+3%$158/sqft
    Source: MLS Now #5132353 Report a problem
    6/19/2025Contingent$199,000$154/sqft
    Source: MLS Now #5132353 Report a problem
    6/17/2025Listed for sale$199,000+89.5%$154/sqft
    Source: MLS Now #5132353 Report a problem
    5/10/2016Sold$105,000$81/sqft
    Source: Public Record Report a problem

    Public tax history

    YearProperty taxesTax assessment
    2024$1,501 +41.8%$57,230 +33.4%
    2023$1,058 -1.2%$42,890
    2022$1,071 -1%$42,890
    2021$1,082 +7.9%$42,890 +10%
    2020$1,003 +101.4%$38,980
    2019$498 -48.2%$38,980
    2018$962 +11.8%$38,980 +10.8%
    2017$861 -27%$35,172
    2016$1,180 +0.1%$35,172
    2015$1,179 -2.9%$35,172
    2014$1,215 +34.3%$35,172
    2013$904 -3%$35,172
    2012$933 -21%$35,172 +8%
    2011$1,181 +276.6%$32,561
    2010$314 $32,561
    Find assessor info on the county website

    Neighborhood: 43756

    Nearby schools

    GreatSchools rating
    Schools provided by the listing agent
    • District: Morgan LSD - 5801

    Source: MLS Now. This data may not be complete. We recommend contacting the local school district to confirm school assignments for this home.

    Get pre-qualified for a loan
    At Zillow Home Loans, we can pre-qualify you in as little as 5 minutes with no impact to your credit score.

    An equal housing lender. NMLS #10287.