Exceptional New Construction: Modern Elegance on 1.7+ Wooded Acres
Embrace the pinnacle of contemporary living with this custom-built new construction home, perfectly situated at the edge of town. Resting on a sprawling 1.7+ wooded acres, this modern masterpiece welcomes you with an open-concept design flooded with natural light.
Step into luxury with custom finishes, including a built-in fireplace, that elevate the home's aesthetic. The well-thought-out layout features 3 bedrooms and 2 full bathrooms, along with the convenience of main-floor laundry.
The walk-out basement, a versatile space, hosts a two-car garage and offers room for your recreation needs. Additionally, the basement is plumbed for a full bath, providing the option for further customization according to your preferences.
Key Features:
Custom-built new construction home with modern design elements.
Prime location on 1.7+ wooded acres at the edge of town.
Open concept layout for a seamless flow of space and natural light.
Custom finishes, including a built-in fireplace, adding sophistication.
3 bedrooms, 2 full bathrooms, and main-floor laundry for convenience.
Walk-out basement with a two-car garage and potential for a rec room.
Plumbing in the basement for a full bath, offering flexibility.
Seize the opportunity to experience the epitome of modern living. Schedule your private showing today and discover the impeccable craftsmanship and thoughtful design that define this remarkable new construction home. Your dream home awaits!
Closed
$240,500
3985 Wedgewood Dr, McConnelsville, OH 43756
3beds
1,440sqft
Single Family Residence
Built in 2023
1.74 Acres Lot
$295,200 Zestimate®
$167/sqft
$1,753 Estimated rent
Home value
$295,200
$272,000 - $319,000
$1,753/mo
Zestimate® history
Owner options
List your home for rent
$1,753/mo
Rent Zestimate®
Find your next renter with Zillow Rental Manager. Plus, with online applications, you can quickly screen prospective tenants – for free.
$1,753/mo
Rent Zestimate®
Refinance and save
$1,550/mo
Est. payment
Refinancing to a lower rate could help reduce your monthly payments and save thousands over the life of the loan.
$1,550/mo
Est. payment
Explore your selling options
Work with a Zillow partner agent
Leverage their expertise and Zillow's premium Showcase listings to get your home seen by more buyers.
Get startedList with your own agent
Get your home in front of millions of buyers by listing it on Zillow.
Learn how to do itSell it yourself
Take full control of how buyers see your home on Zillow by listing For Sale by Owner (FSBO).
List your homeWhat's special
Zillow last checked:
Listing updated:
Listed by:
Cinda Erickson (740)336-8453,
Berkshire Hathaway HomeServices Professional Realty
Bought with:
Alexander Mulcahy, 2020001162
EXP Realty, LLC
Source: MLS Now,MLS#: 4498483 Originating MLS: Guernsey-Muskingum Valley Association of REALTORS
Originating MLS: Guernsey-Muskingum Valley Association of REALTORSFacts & features
Interior
Bedrooms & bathrooms
- Bedrooms: 3
- Bathrooms: 2
- Full bathrooms: 2
- Main level bathrooms: 2
- Main level bedrooms: 3
Primary bedroom
- Description: Flooring: Carpet
- Features: Walk-In Closet(s)
- Level: First
- Dimensions: 14.00 x 13.00
Bedroom
- Description: Flooring: Carpet
- Features: Walk-In Closet(s)
- Level: First
- Dimensions: 12.00 x 10.00
Bedroom
- Description: Flooring: Ceramic Tile
- Level: First
- Dimensions: 12.00 x 10.00
Primary bathroom
- Description: Flooring: Laminate
- Level: First
Bathroom
- Description: Flooring: Laminate
- Level: First
Dining room
- Description: Flooring: Laminate
- Level: First
- Dimensions: 11.00 x 11.00
Kitchen
- Description: Flooring: Laminate
- Level: First
- Dimensions: 15.00 x 13.00
Laundry
- Description: Flooring: Laminate
- Level: First
Living room
- Description: Flooring: Laminate
- Features: Fireplace
- Level: First
- Dimensions: 20.00 x 17.00
Heating
- Forced Air, Fireplace(s), Propane
Cooling
- Central Air
Appliances
- Included: Dishwasher, Microwave, Range
- Laundry: In Hall
Features
- Windows: Insulated Windows
- Basement: Full,Walk-Out Access
- Number of fireplaces: 1
- Fireplace features: Gas
Interior area
- Total structure area: 1,440
- Total interior livable area: 1,440 sqft
- Finished area above ground: 1,440
Property
Parking
- Total spaces: 2
- Parking features: Built In, Heated Garage, Unpaved
- Garage spaces: 2
Features
- Levels: One
- Stories: 1
- Patio & porch: Porch
- Has view: Yes
- View description: Trees/Woods, Water
- Has water view: Yes
- Water view: Water
- Waterfront features: Waterfront
Lot
- Size: 1.74 Acres
- Features: Back Yard, Dead End, Stream/Creek, Spring, Wooded, Waterfront
Details
- Additional parcels included: 1300044802
- Parcel number: 1300044803
Construction
Type & style
- Home type: SingleFamily
- Architectural style: Ranch
- Property subtype: Single Family Residence
Materials
- Blown-In Insulation, Vinyl Siding
- Foundation: Concrete Perimeter
- Roof: Metal
Condition
- New Construction
- New construction: Yes
- Year built: 2023
Utilities & green energy
- Sewer: Public Sewer
- Water: Public
Community & HOA
Community
- Features: Public Transportation
- Subdivision: Nelson Estates Ii Sd
HOA
- Has HOA: No
Location
- Region: Mcconnelsville
Financial & listing details
- Price per square foot: $167/sqft
- Annual tax amount: $92
- Date on market: 2/23/2024
- Cumulative days on market: 131 days
- Listing terms: Cash,Conventional,FHA,USDA Loan,VA Loan
Price history
| Date | Event | Price |
|---|---|---|
| 3/1/2024 | Sold | $240,500-5.3%$167/sqft |
Source:  MLS Now #4498483 Report a problem MLS Now #4498483 Report a problem | ||
| 2/28/2024 | Pending sale | $254,000$176/sqft |
Source: MLS Now #4498483 Report a problem | ||
| 2/24/2024 | Contingent | $254,000$176/sqft |
Source: MLS Now #4498483 Report a problem | ||
| 1/29/2024 | Pending sale | $254,000$176/sqft |
Source: BHHS broker feed #223034708 Report a problem | ||
| 1/29/2024 | Contingent | $254,000$176/sqft |
Source: MLS Now #4498483 Report a problem | ||
| 1/25/2024 | Listed for sale | $254,000$176/sqft |
Source:  Columbus and Central Ohio Regional MLS #223034708 Report a problem Columbus and Central Ohio Regional MLS #223034708 Report a problem | ||
| 1/19/2024 | Pending sale | $254,000$176/sqft |
Source: BHHS broker feed #223034708 Report a problem | ||
| 1/18/2024 | Contingent | $254,000$176/sqft |
Source: MLS Now #4498483 Report a problem | ||
| 12/12/2023 | Price change | $254,000-4.1%$176/sqft |
Source: MLS Now #4498483 Report a problem | ||
| 11/15/2023 | Price change | $264,900-1.9%$184/sqft |
Source: MLS Now #4498483 Report a problem | ||
| 10/20/2023 | Listed for sale | $269,900+2599%$187/sqft |
Source: MLS Now #4498483 Report a problem | ||
| 4/17/2023 | Sold | $10,000-59.8%$7/sqft |
Source: MLS Now #4195724 Report a problem | ||
| 4/5/2023 | Pending sale | $24,900$17/sqft |
Source: MLS Now #4195724 Report a problem | ||
| 2/15/2023 | Contingent | $24,900$17/sqft |
Source: MLS Now #4195724 Report a problem | ||
| 11/2/2022 | Listed for sale | $24,900$17/sqft |
Source: MLS Now #4195724 Report a problem | ||
Public tax history
Tax history is unavailable.
Neighborhood: 43756
Nearby homes
- $205,0003 bd2 ba1.2k sqft3925 Wedgewood Dr, McConnelsville, OH 43756Sold

- $59,0002.4 acres3940 N Wedgewood Dr, McConnelsville, OH 43756Lot/Land
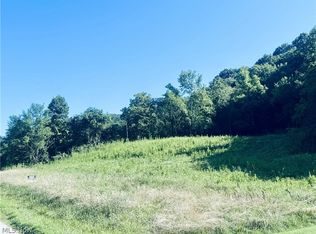
- $224,0003 bd2 ba1.7k sqft3905 N Wedgewood Dr, McConnelsville, OH 43756Sold

- $236,6003 bd2 ba1.8k sqft3905 Wedgewood Dr LOT 4, McConnelsville, OH 43756Off Market

- $22,5001.08 acres3960 N Wedgewood Dr, McConnelsville, OH 43756Sold
- $24,9000.43 acres3955 Wedgewood Dr, McConnelsville, OH 43756Sold
- $195,7002 bd1 ba1.8k sqft3800 N Wedgewood Dr, McConnelsville, OH 43756Off Market
- $2,4701.31 acresWedgewood Dr, McConnelsville, OH 43756Off Market
Nearby schools
GreatSchools rating
- 7/10East Elementary SchoolGrades: PK-6Distance: 0.5 mi
- 4/10Morgan Junior High SchoolGrades: 7-8Distance: 3.5 mi
- 4/10Morgan High SchoolGrades: 9-12Distance: 3.7 mi
Schools provided by the listing agent
- District: Morgan LSD - 5801
Source: MLS Now. This data may not be complete. We recommend contacting the local school district to confirm school assignments for this home.


Get pre-qualified for a loan
At Zillow Home Loans, we can pre-qualify you in as little as 5 minutes with no impact to your credit score.An equal housing lender. NMLS #10287.
- Ohio
- Morgan County
- McConnelsville
- 43756
- 3985 Wedgewood Dr
Nearby cities
Nearby zip codes
Other McConnelsville Topics
