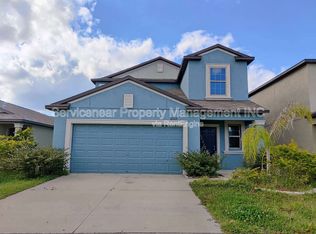
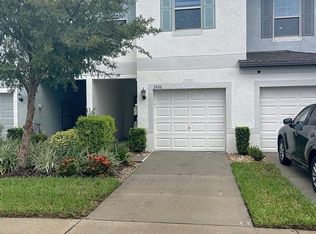
The Boston floorplan is a spacious 2,215 square foot new home with five bedrooms and two and a half bathrooms. This floorplan provides plenty of space to accommodate your family. The enormous kitchen makes it easy and fun to host, entertain, or prepare a grand Sunday night dinner for the family. The dining room opens into an enormous family room, for everyone to enjoy friends and family between meals. The second floor contains the master suite with a double vanity and water closet for convenience. You'll love having extra room with this floorplan with four additional bedrooms, a full-sized bathroom and loft, and perfect place for an office space or to just kick back and watch a movie. The Boston floor plan is a part of our new homes for sale in Tampa, stop by our Welcome Home Center and find out more.
This property is not currently displayed as for sale or rent on Zillow. This may be different from what's on other websites or public sources.