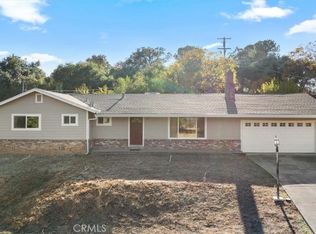
Bursting with character, this 1962 built home is peacefully tucked away on a .49 acre lot surrounded by impeccably maintained landscaping and mature trees. Circular driveway and many fruit trees. 3 bedroom 2 bath 1402 sq ft open floor plan with brick fireplace and gas insert. Built in bookshelves and cabinets. Carpet throughout, wood floor underneath. Dining area ceiling fan keeps you cool and glass slider leads to an oversize covered patio. A delightful kitchen has stainless steel appliances, bead board style cabinetry, tile countertops and breakfast bar. Private bedrooms with closets and ceiling fans Hall bath features a shower/tub combo. Crown molding in primary suite with walk in shower in bath. The back yard covered patio is perfect for weekend bbq's. Private back yard with shed and mature landscaping. NEW 30 yr comp roof. RV parking. Extended driveway. Attached garage. This East Foothill location puts you near Lake Oroville, parks, camp grounds, trails, and shopping.
Sold for $389,000
Street View
Listed by: Bidwell Realty • Vickie Houghton Enser • Contact: 530-589-3000
Bought with: North State Real Estate
$389,000
3926 Hildale Ave, Oroville, CA 95966
3beds
1,402sqft
Single Family Residence
Built in 1962
0.49 Acres Lot
$385,700 Zestimate®
$277/sqft
$2,097 Estimated rent
Home value
$385,700
$366,000 - $405,000
$2,097/mo
Zestimate® history
Owner options
List your home for rent
$2,097/mo
Rent Zestimate®
Find your next renter with Zillow Rental Manager. Plus, with online applications, you can quickly screen prospective tenants – for free.
$2,097/mo
Rent Zestimate®
Refinance and save
$2,463/mo
Est. payment
Refinancing to a lower rate could help reduce your monthly payments and save thousands over the life of the loan.
$2,463/mo
Est. payment
Explore your selling options
Work with a Zillow partner agent
Leverage their expertise and Zillow's premium Showcase listings to get your home seen by more buyers.
Get startedList with your own agent
Get your home in front of millions of buyers by listing it on Zillow.
Learn how to do itSell it yourself
Take full control of how buyers see your home on Zillow by listing For Sale by Owner (FSBO).
List your homeWhat's special
Brick fireplaceMature treesCamp groundsExtended drivewayPrimary suiteCircular drivewayRv parking
Zillow last checked:
Listing updated:
Listed by:
Vickie Houghton Enser DRE #01040914 530-589-3000,
Bidwell Realty
Bought with:
Alicia Soria, DRE #02111504
North State Real Estate
Source: CRMLS,MLS#: OR23124020 Originating MLS: California Regional MLS
Originating MLS: California Regional MLSFacts & features
Interior
Bedrooms & bathrooms
- Bedrooms: 3
- Bathrooms: 2
- Full bathrooms: 2
- Main level bathrooms: 2
- Main level bedrooms: 3
Rooms
- Room types: Bedroom, Kitchen, Living Room, Primary Bedroom
Primary bedroom
- Features: Main Level Primary
Bedroom
- Features: All Bedrooms Down
Bedroom
- Features: Bedroom on Main Level
Bathroom
- Features: Bathtub, Separate Shower, Tub Shower, Walk-In Shower
Kitchen
- Features: Tile Counters
Heating
- Central, Natural Gas
Cooling
- Central Air
Appliances
- Included: Convection Oven, Dishwasher, Electric Oven, Electric Range, Gas Water Heater, Range Hood
- Laundry: Washer Hookup, Electric Dryer Hookup, In Garage
Features
- Breakfast Bar, Ceiling Fan(s), Tile Counters, All Bedrooms Down, Bedroom on Main Level, Main Level Primary
- Flooring: Carpet, Vinyl, Wood
- Doors: Sliding Doors
- Has fireplace: Yes
- Fireplace features: Living Room
- Common walls with other units/homes: No Common Walls
Interior area
- Total interior livable area: 1,402 sqft
Property
Parking
- Total spaces: 8
- Parking features: Circular Driveway, Door-Single, Driveway, Garage Faces Front, Garage, Garage Door Opener, Gravel, Off Street, RV Potential
- Attached garage spaces: 2
- Uncovered spaces: 6
Accessibility
- Accessibility features: No Stairs, Accessible Doors
Features
- Levels: One
- Stories: 1
- Entry location: Front
- Patio & porch: Concrete, Covered, Deck, Front Porch, Patio
- Exterior features: Rain Gutters
- Pool features: None
- Spa features: None
- Fencing: Chain Link,Wood
- Has view: Yes
- View description: Hills, Neighborhood
Lot
- Size: 0.49 Acres
- Features: 0-1 Unit/Acre, Back Yard, Front Yard, Garden, Gentle Sloping, Lawn, Landscaped
Details
- Additional structures: Shed(s)
- Parcel number: 068350011000
- Zoning: AR
- Special conditions: Standard
- Horse amenities: Riding Trail
Construction
Type & style
- Home type: SingleFamily
- Architectural style: Ranch
- Property subtype: Single Family Residence
Materials
- Frame, Wood Siding
- Foundation: Raised
- Roof: Composition
Condition
- Turnkey
- New construction: No
- Year built: 1962
Utilities & green energy
- Electric: 220 Volts in Garage
- Sewer: Septic Tank
- Water: Public
- Utilities for property: Electricity Connected, Natural Gas Connected, Water Connected
Community & HOA
Community
- Features: Biking, Curbs, Dog Park, Foothills, Fishing, Golf, Gutter(s), Hiking, Horse Trails, Hunting, Lake, Near National Forest, Park, Water Sports
- Security: Carbon Monoxide Detector(s), Smoke Detector(s)
Location
- Region: Oroville
Financial & listing details
- Price per square foot: $277/sqft
- Tax assessed value: $396,780
- Annual tax amount: $4,310
- Date on market: 7/12/2023
- Cumulative days on market: 25 days
- Listing terms: Cash,Cash to New Loan,Conventional,FHA
- Road surface type: Paved
Price history
| Date | Event | Price |
|---|---|---|
| 9/6/2023 | Sold | $389,000$277/sqft |
Source:  CRMLS #OR23124020 Report a problem CRMLS #OR23124020 Report a problem | ||
| 8/6/2023 | Contingent | $389,000$277/sqft |
Source: CRMLS #OR23124020 Report a problem | ||
| 8/2/2023 | Listed for sale | $389,000$277/sqft |
Source: CRMLS #OR23124020 Report a problem | ||
| 7/30/2023 | Contingent | $389,000$277/sqft |
Source: CRMLS #OR23124020 Report a problem | ||
| 7/12/2023 | Listed for sale | $389,000+7.2%$277/sqft |
Source: CRMLS #OR23124020 Report a problem | ||
| 10/18/2022 | Sold | $363,000-0.5%$259/sqft |
Source: Public Record Report a problem | ||
| 9/8/2022 | Contingent | $365,000$260/sqft |
Source: CRMLS #PA22172204 Report a problem | ||
| 8/31/2022 | Listed for sale | $365,000$260/sqft |
Source: CRMLS #PA22172204 Report a problem | ||
Public tax history
| Year | Property taxes | Tax assessment |
|---|---|---|
| 2025 | $4,310 +1% | $396,780 +2% |
| 2024 | $4,267 +8.5% | $389,000 +7.2% |
| 2023 | $3,932 +14.4% | $363,000 +15.2% |
| 2022 | $3,438 +335.7% | $315,000 +309.3% |
| 2021 | $789 +0.1% | $76,970 +1% |
| 2020 | $788 +1.8% | $76,182 +2% |
| 2019 | $774 +1.4% | $74,689 +2% |
| 2018 | $764 +3.6% | $73,226 +2% |
| 2017 | $737 +1.6% | $71,792 +2% |
| 2016 | $725 +4.8% | $70,385 +1.5% |
| 2015 | $692 | $69,329 +2% |
| 2014 | $692 | $67,972 +0.5% |
| 2013 | -- | $67,666 +2% |
| 2012 | -- | $66,340 +2% |
| 2011 | -- | $65,040 +0.8% |
| 2010 | -- | $64,555 -0.2% |
| 2009 | -- | $64,710 +2% |
| 2008 | -- | $63,443 +2% |
| 2007 | -- | $62,200 +2% |
| 2006 | -- | $60,981 +2% |
| 2005 | -- | $59,786 +2% |
| 2004 | -- | $58,614 +1.9% |
| 2003 | -- | $57,540 +2% |
| 2002 | -- | $56,413 +2% |
| 2001 | -- | $55,308 |
Find assessor info on the county website
Neighborhood: 95966
Nearby homes
- $332,0003 bd2 ba1.4k sqft3930 Hildale Ave, Oroville, CA 95966Sold
- $47,530-- bd-- ba-- sqftHildale Ave, Oroville, CA 95966Off Market
- $382,5003 bd2 ba2k sqft3894 Hildale Ave, Oroville, CA 95966Off Market
- $335,0003 bd2 ba1.4k sqft3936 Hildale Ave, Oroville, CA 95966Sold

- $339,3002 bd2 ba1.4k sqft3927 Hildale Ave, Oroville, CA 95966Off Market
- $298,6003 bd1 ba1.2k sqft3921 Hildale Ave, Oroville, CA 95966Off Market
- $357,5003 bd2 ba1.4k sqft3884 Hildale Ave, Oroville, CA 95966Off Market
- $328,9003 bd2 ba1.4k sqft3942 Hildale Ave, Oroville, CA 95966Off Market
Nearby schools
GreatSchools rating
- 2/10Wyandotte AcademyGrades: K-5Distance: 1.6 mi
- 5/10Ishi Hills Middle SchoolGrades: 6-8Distance: 0.9 mi
- 4/10Las Plumas High SchoolGrades: 9-12Distance: 2 mi


Get pre-qualified for a loan
At Zillow Home Loans, we can pre-qualify you in as little as 5 minutes with no impact to your credit score.An equal housing lender. NMLS #10287.
Sell for more on Zillow
Get a Zillow Showcase℠ listing at no additional cost and you could sell for .
$385,700
2% more
+$7,714
With Zillow Showcase(estimated)
$393,414
- California
- Butte County
- Oroville
- 95966
- 3926 Hildale Ave
Nearby cities
Nearby zip codes
Other Oroville Topics
