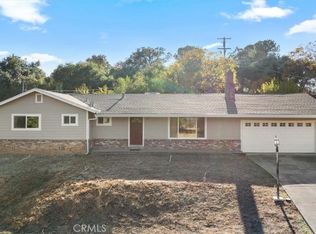
Built-in 1963, this charming 3-bedroom, 2-bathroom is situated on a spacious .49-acre lot in Oroville, CA. With 1,410 sq ft, this home has so much to offer. Upon arrival, you'll notice the attached 2-car garage and carport, providing ample parking space for your vehicles. If you have an RV or additional vehicles, there's also RV parking available. The exterior of the house features a front yard, a back yard, and a terraced yard, creating a lovely outdoor space for relaxation and hosting friends and family. As you step inside you are greeted by an open floor plan into your living room that provides an abundance of natural light and makes the space feel connected. The home features ceiling fans throughout, vinyl plank flooring, and custom LED recessed lighting with the ability to change the hue. The kitchen has been meticulously designed and remodeled with new custom countertops, a decorative tiled backsplash, stainless steel appliances, and ample amount of cabinet space. The kitchen also has an undermount sink, dishwasher, gas range, and a modern oven hood. The dining area seamlessly flows into the living room which has a cozy custom fireplace hearth and mounted TV. The master bedroom offers a massive closet, with an ensuite master bathroom featuring a walk-in shower. There are two additional guest bedrooms and a hall bathroom with a tub-shower combo and an updated vanity. For added convenience, there is an interior laundry room with a washer and electric dryer hookups. Additionally, the home is equipped with air conditioning and a gas heating system, ensuring comfort throughout the year. Outside, you'll find an enclosed covered back patio, perfect for enjoying the outdoors regardless of the weather. There are also two storage sheds, providing extra space for storing tools, equipment, or seasonal items. The front, back, and sides of the property are equipped with a sprinkler system divided into 6 zones, making yard maintenance a breeze. This home couldn’t be more conveniently located as you are surrounded by an abundance of outdoor activities like water sports, horse trails, hiking opportunities, parks, lakes, and rivers. Oroville is rooted in a rich history with stunning landscapes and a unique downtown area filled with boutiques, amazing restaurants, and historic buildings. There's something for everyone to enjoy in this vibrant neighborhood. Overall, this home offers a blend of modern upgrades and classic charm, making it a delightful place to call home.
Sold for $335,000
Listed by: Action Realty • Troy Davis • Contact: 530-433-5339
Bought with: Meagher & Tomlinson Company
$335,000
3936 Hildale Ave, Oroville, CA 95966
3beds
1,410sqft
Single Family Residence
Built in 1963
0.49 Acres Lot
$361,400 Zestimate®
$238/sqft
$2,111 Estimated rent
Home value
$361,400
$343,000 - $379,000
$2,111/mo
Zestimate® history
Owner options
List your home for rent
$2,111/mo
Rent Zestimate®
Find your next renter with Zillow Rental Manager. Plus, with online applications, you can quickly screen prospective tenants – for free.
$2,111/mo
Rent Zestimate®
Refinance and save
$2,141/mo
Est. payment
Refinancing to a lower rate could help reduce your monthly payments and save thousands over the life of the loan.
$2,141/mo
Est. payment
Explore your selling options
Work with a Zillow partner agent
Leverage their expertise and Zillow's premium Showcase listings to get your home seen by more buyers.
Get startedList with your own agent
Get your home in front of millions of buyers by listing it on Zillow.
Learn how to do itSell it yourself
Take full control of how buyers see your home on Zillow by listing For Sale by Owner (FSBO).
List your homeWhat's special
Zillow last checked:
Listing updated:
Listed by:
Troy Davis DRE #01389131 530-570-1630,
Action Realty
Bought with:
Joshua Van Eck, DRE #02098214
Meagher & Tomlinson Company
Source: CRMLS,MLS#: PA23092039 Originating MLS: California Regional MLS
Originating MLS: California Regional MLSFacts & features
Interior
Bedrooms & bathrooms
- Bedrooms: 3
- Bathrooms: 2
- Full bathrooms: 2
- Main level bathrooms: 2
- Main level bedrooms: 3
Rooms
- Room types: Bedroom, Kitchen, Living Room, Primary Bathroom, Primary Bedroom
Primary bedroom
- Features: Main Level Primary
Primary bedroom
- Features: Primary Suite
Bedroom
- Features: All Bedrooms Down
Bedroom
- Features: Bedroom on Main Level
Bathroom
- Features: Bathtub, Separate Shower, Tub Shower, Walk-In Shower
Kitchen
- Features: Pots & Pan Drawers, Remodeled, Updated Kitchen
Heating
- Central
Cooling
- Central Air
Appliances
- Included: Dishwasher, Disposal, Gas Range, Gas Water Heater, Refrigerator, Range Hood, Water To Refrigerator
- Laundry: Washer Hookup, Electric Dryer Hookup, In Garage
Features
- Ceiling Fan(s), Recessed Lighting, All Bedrooms Down, Bedroom on Main Level, Main Level Primary, Primary Suite
- Flooring: Carpet, Vinyl
- Doors: Sliding Doors
- Windows: Double Pane Windows, Screens
- Has fireplace: Yes
- Fireplace features: Living Room, Wood Burning
- Common walls with other units/homes: No Common Walls
Interior area
- Total interior livable area: 1,410 sqft
Property
Parking
- Total spaces: 3
- Parking features: Attached Carport, Concrete, Carport, Door-Single, Driveway, Driveway Up Slope From Street, Garage Faces Front, Garage, Garage Door Opener, Paved, RV Access/Parking
- Attached garage spaces: 2
- Carport spaces: 1
- Covered spaces: 3
Accessibility
- Accessibility features: No Stairs, Accessible Doors
Features
- Levels: One
- Stories: 1
- Entry location: 0
- Patio & porch: Covered, Enclosed, Patio
- Exterior features: Rain Gutters
- Pool features: None
- Spa features: None
- Fencing: Chain Link,Wood
- Has view: Yes
- View description: Hills, Neighborhood
Lot
- Size: 0.49 Acres
- Features: Back Yard, Front Yard, Lawn, Sprinkler System, Yard
Details
- Additional structures: Shed(s)
- Parcel number: 068350013000
- Zoning: MDR
- Special conditions: Standard
Construction
Type & style
- Home type: SingleFamily
- Architectural style: Ranch
- Property subtype: Single Family Residence
Materials
- Frame
- Foundation: Raised
- Roof: Composition
Condition
- New construction: No
- Year built: 1963
Utilities & green energy
- Electric: Electricity - On Property
- Sewer: Septic Tank
- Water: Public
- Utilities for property: Electricity Connected, Natural Gas Connected, Water Connected
Community & HOA
Community
- Features: Biking, Foothills, Fishing, Golf, Hiking, Lake, Rural, Water Sports
- Security: Carbon Monoxide Detector(s), Smoke Detector(s)
Location
- Region: Oroville
Financial & listing details
- Price per square foot: $238/sqft
- Tax assessed value: $341,700
- Annual tax amount: $3,716
- Date on market: 8/2/2023
- Cumulative days on market: 98 days
- Listing terms: Submit
- Road surface type: Paved
Price history
| Date | Event | Price |
|---|---|---|
| 12/27/2023 | Sold | $335,000-4.3%$238/sqft |
Source:  CRMLS #PA23092039 Report a problem CRMLS #PA23092039 Report a problem | ||
| 11/8/2023 | Contingent | $350,000$248/sqft |
Source: CRMLS #PA23092039 Report a problem | ||
| 10/13/2023 | Listed for sale | $350,000$248/sqft |
Source: CRMLS #PA23092039 Report a problem | ||
| 9/27/2023 | Contingent | $350,000$248/sqft |
Source: CRMLS #PA23092039 Report a problem | ||
| 9/13/2023 | Listed for sale | $350,000$248/sqft |
Source: CRMLS #PA23092039 Report a problem | ||
| 8/15/2023 | Contingent | $350,000$248/sqft |
Source: CRMLS #PA23092039 Report a problem | ||
| 8/2/2023 | Listed for sale | $350,000+141.4%$248/sqft |
Source: CRMLS #PA23092039 Report a problem | ||
| 1/29/2013 | Sold | $145,000$103/sqft |
Source: Public Record Report a problem | ||
Public tax history
| Year | Property taxes | Tax assessment |
|---|---|---|
| 2025 | $3,716 +1% | $341,700 +2% |
| 2024 | $3,679 +92.3% | $335,000 +95.2% |
| 2023 | $1,913 +3.4% | $171,615 +2% |
| 2022 | $1,851 +1.9% | $168,251 +2% |
| 2021 | $1,817 0% | $164,953 +1% |
| 2020 | $1,818 +1.6% | $163,262 +2% |
| 2019 | $1,789 +1.2% | $160,062 +2% |
| 2018 | $1,768 +3.4% | $156,924 +2% |
| 2017 | $1,710 +1.4% | $153,848 +2% |
| 2016 | $1,687 +4.4% | $150,832 +1.5% |
| 2015 | $1,615 | $148,567 +2% |
| 2014 | $1,615 | $145,658 +12.3% |
| 2013 | -- | $129,661 +2% |
| 2012 | -- | $127,119 +2% |
| 2011 | -- | $124,627 +0.8% |
| 2010 | -- | $123,696 -0.2% |
| 2009 | -- | $123,991 +2% |
| 2008 | -- | $121,561 +2% |
| 2007 | -- | $119,178 +2% |
| 2006 | -- | $116,842 +2% |
| 2005 | -- | $114,552 +2% |
| 2004 | -- | $112,307 +1.9% |
| 2003 | -- | $110,249 +2% |
| 2002 | -- | $108,088 +2% |
| 2001 | -- | $105,969 |
Find assessor info on the county website
Neighborhood: 95966
Nearby homes
- $328,9003 bd2 ba1.4k sqft3942 Hildale Ave, Oroville, CA 95966Off Market
- $332,0003 bd2 ba1.4k sqft3930 Hildale Ave, Oroville, CA 95966Sold
- $338,0003 bd2 ba1.4k sqft3948 Hildale Ave, Oroville, CA 95966Off Market
- $389,0003 bd2 ba1.4k sqft3926 Hildale Ave, Oroville, CA 95966Sold
- $536,8004 bd2 ba2.2k sqft3946 Hildale Ave, Oroville, CA 95966Off Market
- $47,530-- bd-- ba-- sqftHildale Ave, Oroville, CA 95966Off Market
- $339,3002 bd2 ba1.4k sqft3927 Hildale Ave, Oroville, CA 95966Off Market
- $475,0002 bd3 ba2k sqft3900 Hildale Ave, Oroville, CA 95966Sold
Nearby schools
GreatSchools rating
- 2/10Wyandotte AcademyGrades: K-5Distance: 1.6 mi
- 5/10Ishi Hills Middle SchoolGrades: 6-8Distance: 1 mi
- 4/10Las Plumas High SchoolGrades: 9-12Distance: 2 mi


Get pre-qualified for a loan
At Zillow Home Loans, we can pre-qualify you in as little as 5 minutes with no impact to your credit score.An equal housing lender. NMLS #10287.
Sell for more on Zillow
Get a Zillow Showcase℠ listing at no additional cost and you could sell for .
$361,400
2% more
+$7,228
With Zillow Showcase(estimated)
$368,628
- California
- Butte County
- Oroville
- 95966
- 3936 Hildale Ave
Nearby cities
Nearby zip codes
Other Oroville Topics
