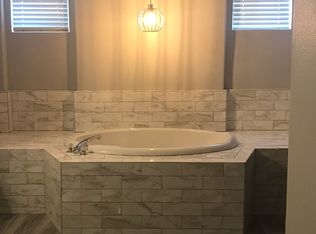
Nestled in the scenic green foothills of Corona, this stunning turnkey home blends modern upgrades with timeless comfort. The freshly painted exterior and manicured landscaping create an inviting first impression, leading into an elegant interior filled with natural light and refined design. Inside, soaring ceilings, new engineered hardwood floors, and a recently refreshed banister set the tone for the open and spacious layout. The living and dining areas flow seamlessly into the family room and a beautifully renovated kitchen featuring crisp white cabinetry, a large center island with quartz countertops, subway tile backsplash, and new KitchenAid appliances—complemented by a premium Thermador stove. Two large bedrooms are conveniently located on the main floor, one offering its own private entrance—perfect for guests, extended family, or a home office. Upstairs, the primary suite serves as a peaceful retreat with a cozy fireplace, sitting area, and a spa-like bathroom. Each of the home’s three bathrooms has been updated with new toilets, while all bedrooms feature new carpet for a soft, fresh feel. There is also a large bonus room upstairs that currently being used as a theater room. Additional upgrades include a new dual-zone HVAC system, a tankless water heater, and new baseboards throughout. Step outside to your private resort-style backyard, where a sparkling Pebble Tec pool and spa create the perfect space for entertaining or relaxing. The pool area has been enhanced with new equipment, updated lighting, and a freshly painted slide, all surrounded by lush tropical landscaping and newly installed vinyl fencing for privacy. A large attic provides generous storage, and the home’s prime location offers easy access to shopping, dining, supermarkets, and top-rated schools. Combining thoughtful upgrades, modern finishes, and an unbeatable setting, this exceptional property captures the best of Southern California living.
Sold for $1,235,000
Listed by: Keller Williams Realty • Charles Chacon • Contact: 951-283-7008
Bought with: Keller Williams Realty
$1,235,000
3926 Holly Springs Dr, Corona, CA 92881
5beds
3,674sqft
Single Family Residence
Built in 2001
0.26 Acres Lot
$1,247,000 Zestimate®
$336/sqft
$5,268 Estimated rent
Home value
$1,247,000
$1.13M - $1.37M
$5,268/mo
Zestimate® history
Owner options
List your home for rent
$5,268/mo
Rent Zestimate®
Find your next renter with Zillow Rental Manager. Plus, with online applications, you can quickly screen prospective tenants – for free.
$5,268/mo
Rent Zestimate®
Refinance and save
$7,934/mo
Est. payment
Refinancing to a lower rate could help reduce your monthly payments and save thousands over the life of the loan.
$7,934/mo
Est. payment
Explore your selling options
Work with a Zillow partner agent
Leverage their expertise and Zillow's premium Showcase listings to get your home seen by more buyers.
Get startedList with your own agent
Get your home in front of millions of buyers by listing it on Zillow.
Learn how to do itSell it yourself
Take full control of how buyers see your home on Zillow by listing For Sale by Owner (FSBO).
List your homeWhat's special
Private resort-style backyardLush tropical landscapingRecently refreshed banisterSubway tile backsplashCrisp white cabinetrySoaring ceilingsManicured landscaping
Zillow last checked:
Listing updated:
Listed by:
Charles Chacon DRE #00800790 951-283-7008,
Keller Williams Realty,
Carlos Chacon DRE #02011199,
Keller Williams Realty
Bought with:
Christopher Sayegh, DRE #01496366
Keller Williams Realty
Source: CRMLS,MLS#: IG25268652 Originating MLS: California Regional MLS
Originating MLS: California Regional MLSFacts & features
Interior
Bedrooms & bathrooms
- Bedrooms: 5
- Bathrooms: 3
- Full bathrooms: 3
- Main level bathrooms: 1
- Main level bedrooms: 2
Rooms
- Room types: Bonus Room, Bedroom, Family Room, Kitchen, Laundry, Living Room, Primary Bathroom, Primary Bedroom, Other, Retreat
Primary bedroom
- Features: Primary Suite
Bedroom
- Features: Bedroom on Main Level
Heating
- Central
Cooling
- Central Air, Zoned
Appliances
- Laundry: Inside, Laundry Room
Features
- Bedroom on Main Level, Primary Suite, Walk-In Closet(s)
- Has fireplace: Yes
- Fireplace features: Family Room, Primary Bedroom
- Common walls with other units/homes: No Common Walls
Interior area
- Total interior livable area: 3,674 sqft
Property
Parking
- Total spaces: 2
- Parking features: Garage - Attached
- Attached garage spaces: 2
Features
- Levels: Two
- Stories: 2
- Entry location: Front door
- Has private pool: Yes
- Pool features: In Ground, Pebble, Private
- Has view: Yes
- View description: Mountain(s), Neighborhood
Lot
- Size: 0.26 Acres
- Features: Front Yard, Sprinklers In Rear, Sprinklers In Front, Lawn, Street Level, Yard
Details
- Parcel number: 114611005
- Special conditions: Standard
Construction
Type & style
- Home type: SingleFamily
- Property subtype: Single Family Residence
Condition
- New construction: No
- Year built: 2001
Utilities & green energy
- Sewer: Public Sewer
- Water: Public
Community & HOA
Community
- Features: Biking, Curbs, Foothills, Golf, Hiking, Near National Forest, Storm Drain(s), Street Lights, Suburban, Sidewalks
- Subdivision: None
HOA
- Has HOA: Yes
- Amenities included: Maintenance Grounds, Management
- HOA fee: $114 monthly
- HOA name: Main St at Mountain Gate
- HOA phone: 951-684-7510
Location
- Region: Corona
Financial & listing details
- Price per square foot: $336/sqft
- Tax assessed value: $553,683
- Annual tax amount: $6,717
- Date on market: 12/2/2025
- Cumulative days on market: 14 days
- Listing terms: Cash,Conventional,FHA,Fannie Mae,Freddie Mac,VA Loan
- Inclusions: Garage racks
Price history
| Date | Event | Price |
|---|---|---|
| 1/26/2026 | Sold | $1,235,000-3.1%$336/sqft |
Source:  CRMLS #IG25268652 Report a problem CRMLS #IG25268652 Report a problem | ||
| 12/17/2025 | Pending sale | $1,275,000$347/sqft |
Source: CRMLS #IG25268652 Report a problem | ||
| 12/2/2025 | Listed for sale | $1,275,000+258.1%$347/sqft |
Source: CRMLS #IG25268652 Report a problem | ||
| 1/23/2002 | Sold | $356,000$97/sqft |
Source: Public Record Report a problem | ||
Public tax history
| Year | Property taxes | Tax assessment |
|---|---|---|
| 2025 | $6,717 +3.2% | $553,683 +2% |
| 2024 | $6,512 +1.3% | $542,828 +2% |
| 2023 | $6,428 +1.7% | $532,185 +2% |
| 2022 | $6,319 +1.9% | $521,751 +2% |
| 2021 | $6,203 +1% | $511,521 +1% |
| 2020 | $6,140 -3% | $506,277 +2% |
| 2019 | $6,329 -13.8% | $496,351 +2% |
| 2018 | $7,344 +1.9% | $486,620 +2% |
| 2017 | $7,205 | $477,080 +2% |
| 2016 | $7,205 +2.3% | $467,726 +1.5% |
| 2015 | $7,043 +1.3% | $460,702 +2% |
| 2014 | $6,951 | $451,679 +0.5% |
| 2013 | -- | $449,640 +2% |
| 2012 | -- | $440,825 +2% |
| 2011 | -- | $432,182 +0.8% |
| 2010 | -- | $428,954 -0.2% |
| 2009 | -- | $429,976 +2% |
| 2008 | -- | $421,546 +2% |
| 2007 | -- | $413,282 +2% |
| 2006 | -- | $405,180 +2% |
| 2005 | -- | $397,236 +9.5% |
| 2003 | -- | $362,712 +39.9% |
| 2002 | -- | $259,272 +649.8% |
| 2001 | $2,287 | $34,581 |
Find assessor info on the county website
Neighborhood: South Corona
Nearby homes
- $907,9003 bd2 ba2.5k sqft3912 Holly Springs Dr, Corona, CA 92881Off Market

- $1,086,3006 bd4 ba3.7k sqft3940 Holly Springs Dr, Corona, CA 92881Off Market

- $1,055,8005 bd3 ba2.8k sqft160 Winema Cir, Corona, CA 92881Off Market
- $1,141,1004 bd3 ba3.2k sqft190 Winema Cir, Corona, CA 92881Off Market
- $1,849,8004 bd4 ba3.9k sqft3921 S Main St, Corona, CA 92882Off Market
- $1,225,7005 bd4 ba3.9k sqft3960 Holly Springs Dr, Corona, CA 92881Off Market
- $1,069,9004 bd3 ba2.8k sqft3925 Holly Springs Dr, Corona, CA 92881Off Market
- $979,9005 bd3 ba3.2k sqft3939 Holly Springs Dr, Corona, CA 92881Pending
Nearby schools
GreatSchools rating
- 10/10Dwight D. Eisenhower Elementary SchoolGrades: K-6Distance: 0.9 mi
- 5/10Citrus Hills Intermediate SchoolGrades: 7-8Distance: 0.6 mi
- 8/10Santiago High SchoolGrades: 9-12Distance: 1.6 mi
Get a cash offer in 3 minutes
Find out how much your home could sell for in as little as 3 minutes with a no-obligation cash offer.
Estimated market value
$1,247,000
Get a cash offer in 3 minutes
Find out how much your home could sell for in as little as 3 minutes with a no-obligation cash offer.
Estimated market value
$1,247,000
- California
- Riverside County
- Corona
- 92881
- South Corona
- 3926 Holly Springs Dr
Nearby cities
Nearby neighborhoods
Nearby zip codes
Other Corona Topics
