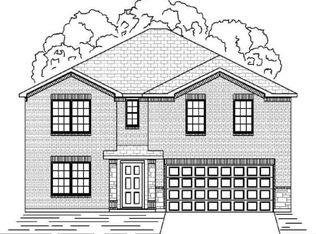
Optional FireplaceOptional Covered Patio #1 and #2Optional Study ilo of Flex RoomOptional 3-Car GarageThis spacious and beautifully designed floor plan provides comfortable and contemporary living while also offering space to design your home your way.Choose from eight different front elevations, each featuring unique optional stone, and intricate brick details. Step in from the covered front porch and enjoy a foyer with boxed ceilings, welcoming you inside. The foyer brings you to the flex room, a perfect space to transform it into whatever room you need. Make it a playroom for the kids or even the man cave he's been craving. This floor plan also has the option to turn the flex room into a private study by adding double doors to close the space.Day-to-day life is made easier in the open-concept kitchen which is centered in the heart of the home. The kitchen features a large central island, stainless steel appliances, ample counter and storage space, and a corner walk-in pantry. The kitchen opens to a breakfast nook, complete with a sunny window seat, perfect for early morning coffee or additional seating.Enjoy a spacious family room flooded by natural light, welcoming friends and family to gather. Choose to add warmth to this space by adding an optional corner fireplace. The family room also provides direct access to the rear-covered patio. Choose from two different sizes to suit your outdoor living needs.Desig...
This property is off market, which means it's not currently listed for sale or rent on Zillow. This may be different from what's available on other websites or public sources.