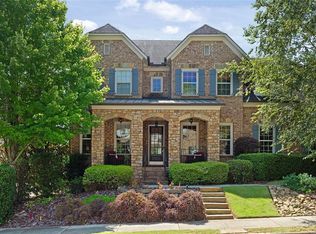
Pristine three-level, four-sided brick home in sought after Trillium! This beautiful upscale home is perfect for those seeking refined, yet functional, living spaces. Natural light floods the home throughout, and is highlighted through the stunning new back windows. No architectural detail was missed including wainscoting, crown molding, decorative archways, ceiling medallions, and so much more. Step into the two-story hardwood foyer, and into the formal dining room, perfect for entertaining. The great room features coffered ceilings, a grand fireplace, built-in bookshelves and wooded views. Large chef's kitchen features a walk-in pantry, stainless steel appliances, tile backsplash, gas range, double ovens, island, and breakfast area. Hardwood floors throughout the main level. New interior paint and exterior paint! Serene, main level master bedroom features an oversized owner's suite with a double tray ceiling, fireplace, and luxurious spa bath with dual vanities, whirlpool tub, private commode, large shower, and huge walk-in closet. Don't miss the Dual Master Suite Upstairs, complete with large master bath, double vanities, separate tub and shower and walk in closet. All secondary bedrooms are oversized with walk-in closets and their own private bathrooms! Large bonus room upstairs make a great play/media room! The walk-out finished Terrace Level features a separated Rec Room. The fenced, level backyard is surrounded by mature trees and fresh landscaping, and a new deck! Enjoy everything that this property has to offer, including the community gazebo! Close to Brook Run Park, Dunwoody Village, and Perimeter shops and restaurants!
Closed
Zillow last checked:
Listing updated:
Bought with:
Irina Averyanov, 376241
Keller Williams Realty North Atlanta
Source: GAMLS,MLS#: 10215420
Price history
| Date | Event | Price |
|---|---|---|
| 11/14/2023 | Sold | $1,230,000+2.6%$253/sqft |
Source:  GAMLS #10215420 Report a problem GAMLS #10215420 Report a problem | ||
| 10/30/2023 | Pending sale | $1,199,000$247/sqft |
Source:  FMLS GA #7291171 Report a problem FMLS GA #7291171 Report a problem | ||
| 10/23/2023 | Contingent | $1,199,000$247/sqft |
Source: GAMLS #10215420 Report a problem | ||
| 10/20/2023 | Listed for sale | $1,199,000+85.9%$247/sqft |
Source: GAMLS #10215420 Report a problem | ||
| 8/10/2012 | Sold | $645,000$133/sqft |
Source:  FMLS GA #5030013 Report a problem FMLS GA #5030013 Report a problem | ||
Nearby homes
- $1,551,5005 bd7 ba7.4k sqft3931 Dahlwiny Ct, Sandy Springs, GA 30350Off Market
- $1,495,0006 bd5 ba5.9k sqft3923 Dahlwiny Ct, Sandy Springs, GA 30350Sold
- $1,203,3006 bd5 ba4.8k sqft5362 Whitney Lndg, Dunwoody, GA 30360Off Market
- $1,214,7006 bd6 ba5.9k sqft3924 Dahlwiny Ct, Sandy Springs, GA 30350Off Market

Get a cash offer in 3 minutes
Find out how much your home could sell for in as little as 3 minutes with a no-obligation cash offer.
Estimated market value
$1,326,400
