Skip main navigation
Closed
  • $1,250,000

    3935 Dahlwiny Ct, Sandy Springs, GA 30350

    5beds
    7,368sqft
    Single Family Residence, Residential
    Built in 2012
    0.37 Acres Lot
    $1,364,400 Zestimate®
    $170/sqft
    $7,861 Estimated rent

    Home value

    $1,364,400

    $1.30M - $1.45M

    $7,861/mo

    Zestimate® history
    Loading
    Loading...

    Owner options

    List your home for rent

    $7,861/mo

    Rent Zestimate®

    Find your next renter with Zillow Rental Manager. Plus, with online applications, you can quickly screen prospective tenants – for free.

    Learn more

    $7,861/mo

    Rent Zestimate®

    Refinance and save

    $9,312/mo

    Est. payment

    Refinancing to a lower rate could help reduce your monthly payments and save thousands over the life of the loan.

    See today's rates

    $9,312/mo

    Est. payment

    Explore your selling options

    Work with a Zillow partner agent

    Leverage their expertise and Zillow's premium Showcase listings to get your home seen by more buyers.

    Get started

    List with your own agent

    Get your home in front of millions of buyers by listing it on Zillow.

    Learn how to do it

    Sell it yourself

    Take full control of how buyers see your home on Zillow by listing For Sale by Owner (FSBO).

    List your home

    What's special

    Newly stained deckHigh ceilingsBig bonus roomFlex spaceExtra roomsWonderful primary bathLarge dining room
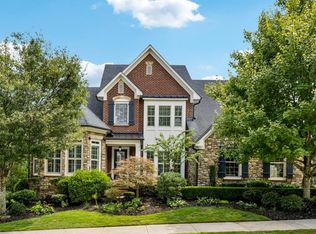
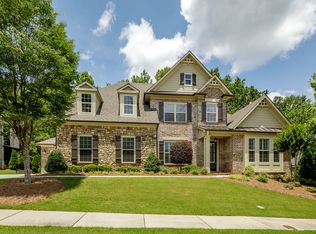
    You'll love this Ashton Woods charmer in this quaint, classy neighborhood in coveted Trillium. Three finished levels with beautiful molding and arched doorways, spacious rooms, high ceilings, brand new hard woods upstairs and on the main level, and all new interior paint. Love the convenience of the primary suite on the main level with wonderful primary bath, separate soaking tub and shower with walk in closets. Grand kitchen with stainless appliances, custom cabinets, stone counters, walk in pantry, keeping room with fireplace and views to great room with coffered ceiling, fireplace and bookshelves. Laundry area, flex space, butler's pantry and large dining room complete the main level. Upstairs you'll find large secondary bedrooms with walk-in closets and a BIG bonus room. The terrace level has an additional bedroom and full bath, extra rooms for great flex space and loads of storage space. Newly stained deck overlooks your peaceful and private fenced back yard. Three car garages complete this magnificent home. Enjoy this lovely neighborhood with community gazebo in its wonderful Sandy Springs location, next door to Dunwoody, close to great shopping and restaurants and minutes to 141, 85 and 285.

    Zillow last checked:

    Listing updated:

    Listed by:

    BARB ST AMANT,

    Atlanta Fine Homes Sotheby's International

    Bought with:

    Kim Sidey, 353352

    Coldwell Banker Realty

    Source: FMLS GA,MLS#: 7271831MLS Logo

    Facts & features

    Interior

    Bedrooms & bathrooms
    • Bedrooms: 5
    • Bathrooms: 5
    • Full bathrooms: 4
    • 1/2 bathrooms: 1
    • Main level bathrooms: 1
    • Main level bedrooms: 1
    Rooms
    • Room types: Bonus Room, Computer Room, Media Room, Office
    Primary bedroom
    • Features: Master on Main, Oversized Master
    • Level: Master on Main, Oversized Master
    Bedroom
    • Features: Master on Main, Oversized Master
    Primary bathroom
    • Features: Double Vanity, Separate Tub/Shower, Soaking Tub
    Dining room
    • Features: Butlers Pantry, Seats 12+
    Kitchen
    • Features: Cabinets Stain, Eat-in Kitchen, Keeping Room, Kitchen Island, Pantry Walk-In, Stone Counters, View to Family Room
    Heating
    • Central, Forced Air, Natural Gas, Zoned
    Cooling
    • Ceiling Fan(s), Central Air, Zoned
    Appliances
    • Included: Dishwasher, Disposal, Double Oven, Dryer, Electric Oven, Gas Cooktop, Gas Water Heater, Microwave, Refrigerator, Self Cleaning Oven, Washer
    • Laundry: Main Level, Mud Room
    Features
    • Coffered Ceiling(s), Entrance Foyer, Entrance Foyer 2 Story, High Ceilings 9 ft Upper, High Ceilings 10 ft Main, His and Hers Closets, Walk-In Closet(s)
    • Flooring: Carpet, Hardwood
    • Windows: Insulated Windows
    • Basement: Daylight,Exterior Entry,Finished,Finished Bath,Full,Interior Entry
    • Attic: Pull Down Stairs
    • Number of fireplaces: 2
    • Fireplace features: Gas Log, Gas Starter, Great Room, Keeping Room
    • Common walls with other units/homes: No Common Walls
    Interior area
    • Total structure area: 7,368
    • Total interior livable area: 7,368 sqft
    • Finished area above ground: 4,667
    • Finished area below ground: 2,701

    Property

    Parking
    • Total spaces: 3
    • Parking features: Garage, Garage Door Opener, Garage Faces Side, Kitchen Level, Level Driveway
    • Garage spaces: 3
    • Has uncovered spaces: Yes
    Accessibility
    • Accessibility features: None
    Features
    • Levels: Two
    • Stories: 2
    • Patio & porch: Deck, Patio
    • Exterior features: Private Yard
    • Pool features: None
    • Spa features: None
    • Fencing: Back Yard,Wrought Iron
    • Has view: Yes
    • View description: Other
    • Waterfront features: None
    • Body of water: None
    Lot
    • Size: 0.37 Acres
    • Dimensions: 99x56x98x160
    • Features: Back Yard, Cul-De-Sac, Front Yard, Landscaped, Private
    Details
    • Additional structures: None
    • Parcel number: 06 0310 LL0649
    • Other equipment: Irrigation Equipment
    • Horse amenities: None

    Construction

    Type & style
    • Home type: SingleFamily
    • Architectural style: Traditional
    • Property subtype: Single Family Residence, Residential
    Materials
    • Brick 4 Sides
    • Foundation: Concrete Perimeter
    • Roof: Composition
    Condition
    • Resale
    • New construction: No
    • Year built: 2012

    Utilities & green energy

    • Electric: 110 Volts, 220 Volts in Laundry
    • Sewer: Public Sewer
    • Water: Public
    • Utilities for property: Cable Available, Electricity Available, Natural Gas Available, Phone Available, Sewer Available, Water Available
    Green energy
    • Energy efficient items: None
    • Energy generation: None
    • Water conservation: Low-Flow Fixtures

    Community & HOA

    Community
    • Features: None
    • Security: Security Service, Smoke Detector(s)
    • Subdivision: Trillium
    HOA
    • Has HOA: Yes
    • Services included: Trash
    • HOA fee: $1,686 annually
    • HOA phone: 770-451-8171
    Location
    • Region: Sandy Springs

    Financial & listing details

    • Price per square foot: $170/sqft
    • Tax assessed value: $1,238,700
    • Annual tax amount: $8,741
    • Date on market: 9/13/2023
    • Ownership: Fee Simple
    • Electric utility on property: Yes
    • Road surface type: Asphalt

    Price history

    DateEventPrice
    10/11/2023Sold$1,250,000+4.3%$170/sqft
    Source: FMLS GA #7271831 Report a problem
    9/21/2023Pending sale$1,199,000$163/sqft
    Source: FMLS GA #7271831 Report a problem
    9/13/2023Listed for sale$1,199,000+9.8%$163/sqft
    Source: FMLS GA #7271831 Report a problem
    2/25/2022Sold$1,091,500+4%$148/sqft
    Source: FMLS GA #6994872 Report a problem
    2/1/2022Pending sale$1,050,000$143/sqft
    Source: RE/MAX International #6994872 Report a problem
    1/31/2022Contingent$1,050,000$143/sqft
    Source: FMLS GA #6994872 Report a problem
    1/31/2022Pending sale$1,050,000$143/sqft
    Source: GAMLS #10016425 Report a problem
    1/28/2022Listed for sale$1,050,000+67.7%$143/sqft
    Source: GAMLS #10016425 Report a problem
    2/13/2013Sold$626,225$85/sqft
    Source: Public Record Report a problem

    Public tax history

    YearProperty taxesTax assessment
    2024$15,286 +71.4%$495,480 +26.7%
    2023$8,919 +2%$390,920 +23%
    2022$8,741 +0.5%$317,920 +3%
    2021$8,695 +1%$308,640 +1.2%
    2020$8,609 -3.3%$305,000 +1.8%
    2019$8,900 $299,600 +2.4%
    2018$8,900 $292,560 +10.4%
    2017$8,900 +3.9%$264,920
    2016$8,563 +6.7%$264,920 +12.4%
    2015$8,022 -3.8%$235,720
    2014$8,341 +647.9%$235,720
    2013$1,115 -36.7%$235,720 +354.4%
    2012$1,763 $51,880
    2011-- $51,880
    2010$1,752 +21.2%$51,880
    2009$1,445 $51,880
    2008-- $51,880
    Find assessor info on the county website

    Neighborhood: 30350

    Nearby schools

    GreatSchools rating
    Schools provided by the listing agent
    • Elementary: Dunwoody Springs
    • Middle: Sandy Springs
    • High: North Springs

    Source: FMLS GA. This data may not be complete. We recommend contacting the local school district to confirm school assignments for this home.

    Get a cash offer in 3 minutes
    Find out how much your home could sell for in as little as 3 minutes with a no-obligation cash offer.
    Estimated market value
    $1,364,400
    Get a cash offer in 3 minutes
    Find out how much your home could sell for in as little as 3 minutes with a no-obligation cash offer.
    Estimated market value
    $1,364,400