Tucked away on a quiet cul-de-sac in Sandy Springs, 3939 Dahlwiny Court offers a stunning home designed for both everyday living and entertaining. Featuring five bedrooms, four and a half bathrooms, a finished basement and heated pool, this thoughtfully designed custom residence provides an ideal, rare layout with two bedrooms, including the primary suite, conveniently located on the main level. The inviting foyer opens to soaring ceilings, hardwood floors, plantation shutters, and multiple living and dining spaces. At the heart of the home is the chef's kitchen, showcasing upgraded KitchenAid appliances, a large island with seating, gas range, stone counters and walk-in pantry. The kitchen flows seamlessly into the breakfast room and a spectacular two-story fireside family room, perfect for gatherings of any size. The main-level primary suite is a luxurious retreat with dual vanities, a soaking tub, walk-in shower, separate water closet, linen closet, custom walk-in closet and tons of natural light. Upstairs offers two spacious bedrooms with a shared bath, as well as a loft/flex space perfect for a home office, playroom, or exercise room. The finished terrace level adds even more living space with a media room, bar, bonus room, living and dining space, an additional bedroom and bathroom, plus direct walkout access to the backyard. Outside, enjoy your own private oasis with lush landscaping, a heated saltwater infinity edge pool, screened in porch, stone patio, and upper deck with gazebo. Additional highlights include a mudroom entry, 2.5-car garage with easy ability to add a third car garage, a whole house water filtration system, smart home with remote controlled security cameras, door locks, doorbell, irrigation and garage door opener, professional landscape design with irrigation, epoxy finished garage floor, ample storage, four-sides brick construction, and fresh interior and exterior paint. Perfectly located on the edge of Dunwoody and Sandy Springs near top-rated schools, shopping, dining, major highways, and local favorites such as Crema Cafe, Steak and Grace, Summit Coffee, Fresh Market, Vintage Pizza, NFA Burger, Publix, Chick-fil-A and more! This meticulously maintained home combines luxury, comfort, and convenience in one of Sandy Springs best kept secret neighborhoods.
Closed
$1,375,000
3939 Dahlwiny Ct, Sandy Springs, GA 30350
5beds
5,899sqft
Single Family Residence, Residential
Built in 2012
0.35 Acres Lot
$1,356,500 Zestimate®
$233/sqft
$7,399 Estimated rent
Home value
$1,356,500
$1.23M - $1.49M
$7,399/mo
Zestimate® history
Owner options
List your home for rent
$7,399/mo
Rent Zestimate®
Find your next renter with Zillow Rental Manager. Plus, with online applications, you can quickly screen prospective tenants – for free.
$7,399/mo
Rent Zestimate®
Refinance and save
$7,666/mo
Est. payment
Refinancing to a lower rate could help reduce your monthly payments and save thousands over the life of the loan.
$7,666/mo
Est. payment
Explore your selling options
Work with a Zillow partner agent
Leverage their expertise and Zillow's premium Showcase listings to get your home seen by more buyers.
Get startedList with your own agent
Get your home in front of millions of buyers by listing it on Zillow.
Learn how to do itSell it yourself
Take full control of how buyers see your home on Zillow by listing For Sale by Owner (FSBO).
List your homeWhat's special
Soaring ceilingsTons of natural lightMain-level primary suiteStone patioHardwood floorsLush landscapingUpper deck with gazebo
Zillow last checked:
Listing updated:
Listed by:
Julia Cox,
Atlanta Fine Homes Sotheby's International 404-319-0661
Bought with:
Tracy Morton, 349829
HOME Luxury Real Estate
Source: FMLS GA,MLS#: 7636424
Facts & features
Interior
Bedrooms & bathrooms
- Bedrooms: 5
- Bathrooms: 5
- Full bathrooms: 4
- 1/2 bathrooms: 1
- Main level bathrooms: 2
- Main level bedrooms: 2
Rooms
- Room types: Bonus Room, Exercise Room, Family Room, Living Room, Loft, Media Room, Office
Primary bedroom
- Features: Master on Main, Oversized Master
- Level: Master on Main, Oversized Master
Bedroom
- Features: Master on Main, Oversized Master
Primary bathroom
- Features: Separate His/Hers, Separate Tub/Shower, Soaking Tub
Dining room
- Features: Butlers Pantry, Separate Dining Room
Kitchen
- Features: Breakfast Bar, Breakfast Room, Eat-in Kitchen, Kitchen Island, Pantry Walk-In, Stone Counters, View to Family Room
Heating
- Central, Forced Air, Zoned
Cooling
- Ceiling Fan(s), Central Air, Zoned
Appliances
- Included: Dishwasher, Disposal, Gas Cooktop, Microwave, Range Hood, Refrigerator, Trash Compactor
- Laundry: Laundry Room, Main Level, Mud Room
Features
- Bookcases, Coffered Ceiling(s), Double Vanity, Entrance Foyer 2 Story, High Ceilings 10 ft Upper, High Speed Internet, Smart Home, Walk-In Closet(s), Wet Bar
- Flooring: Hardwood
- Windows: Double Pane Windows, Insulated Windows, Plantation Shutters
- Basement: Daylight,Exterior Entry,Finished,Finished Bath,Full,Interior Entry
- Attic: Pull Down Stairs
- Number of fireplaces: 2
- Fireplace features: Basement, Family Room, Gas Starter
- Common walls with other units/homes: No Common Walls
Interior area
- Total structure area: 5,899
- Total interior livable area: 5,899 sqft
- Finished area above ground: 5,899
- Finished area below ground: 0
Property
Parking
- Total spaces: 2
- Parking features: Attached, Driveway, Garage, Garage Faces Side, Kitchen Level, Level Driveway, Parking Pad
- Attached garage spaces: 2
- Has uncovered spaces: Yes
Accessibility
- Accessibility features: None
Features
- Levels: Three Or More
- Patio & porch: Covered, Deck, Front Porch, Rear Porch, Screened
- Exterior features: Garden, Private Yard, Rain Gutters, No Dock
- Pool features: Heated, In Ground, Salt Water
- Has spa: Yes
- Spa features: Private
- Fencing: Back Yard,Fenced
- Has view: Yes
- View description: Trees/Woods
- Waterfront features: None
- Body of water: None
Lot
- Size: 0.35 Acres
- Dimensions: 90x162x90x160
- Features: Back Yard, Cul-De-Sac, Front Yard, Landscaped, Level, Private
Details
- Additional structures: None
- Parcel number: 06 0310 LL0631
- Other equipment: Home Theater, Irrigation Equipment
- Horse amenities: None
Construction
Type & style
- Home type: SingleFamily
- Architectural style: Traditional
- Property subtype: Single Family Residence, Residential
Materials
- Brick 4 Sides, Stone
- Foundation: None
- Roof: Composition,Shingle
Condition
- Resale
- New construction: No
- Year built: 2012
Details
- Builder name: Ashton Woods
Utilities & green energy
- Electric: Other
- Sewer: Public Sewer
- Water: Public
- Utilities for property: Cable Available, Electricity Available, Natural Gas Available, Phone Available, Sewer Available, Underground Utilities, Water Available
Green energy
- Energy efficient items: None
- Energy generation: None
Community & HOA
Community
- Features: Near Schools, Near Shopping, Near Trails/Greenway, Park, Playground, Sidewalks, Street Lights
- Security: Secured Garage/Parking, Security System Owned, Smoke Detector(s)
- Subdivision: Trillium
HOA
- Has HOA: Yes
- Services included: Maintenance Structure, Trash
- HOA fee: $868 semi-annually
- HOA phone: 404-822-4433
Location
- Region: Sandy Springs
Financial & listing details
- Price per square foot: $233/sqft
- Tax assessed value: $1,393,200
- Annual tax amount: $9,103
- Date on market: 8/21/2025
- Cumulative days on market: 2 days
- Listing terms: Cash,Conventional
- Ownership: Fee Simple
- Electric utility on property: Yes
- Road surface type: Asphalt, Paved
Price history
| Date | Event | Price |
|---|---|---|
| 10/1/2025 | Sold | $1,375,000$233/sqft |
Source:  FMLS GA #7636424 Report a problem FMLS GA #7636424 Report a problem | ||
| 9/3/2025 | Pending sale | $1,375,000$233/sqft |
Source: FMLS GA #7636424 Report a problem | ||
| 8/21/2025 | Listed for sale | $1,375,000+82%$233/sqft |
Source: FMLS GA #7636424 Report a problem | ||
| 4/26/2013 | Sold | $755,514$128/sqft |
Source: Public Record Report a problem | ||
Public tax history
| Year | Property taxes | Tax assessment |
|---|---|---|
| 2025 | $9,315 +2.3% | $557,280 +64.9% |
| 2024 | $9,103 +9.9% | $338,000 |
| 2023 | $8,285 +13.1% | $338,000 -9.4% |
| 2022 | $7,328 +32.5% | $372,960 +3% |
| 2021 | $5,530 -24.5% | $362,080 +39.5% |
| 2020 | $7,325 -10% | $259,500 -25.7% |
| 2019 | $8,140 | $349,440 +34.7% |
| 2018 | $8,140 | $259,500 -16.5% |
| 2017 | $8,140 -4.6% | $310,720 |
| 2016 | $8,536 -10.9% | $310,720 +10.4% |
| 2015 | $9,578 +15.8% | $281,440 |
| 2014 | $8,273 +647.9% | $281,440 +20.4% |
| 2013 | $1,106 -36.3% | $233,800 +357.7% |
| 2012 | $1,736 | $51,080 |
| 2011 | -- | $51,080 |
| 2010 | $1,725 +21.2% | $51,080 |
| 2009 | $1,423 | $51,080 |
| 2008 | -- | $51,080 |
Find assessor info on the county website
Neighborhood: 30350
Nearby homes
- $1,250,0005 bd5 ba7.3k sqft3935 Dahlwiny Ct, Sandy Springs, GA 30350Sold

- $1,163,1005 bd4 ba4.4k sqft3943 Dahlwiny Ct, Sandy Springs, GA 30350Off Market
- $1,250,0005 bd4 ba4.1k sqft3936 Dahlwiny Ct, Sandy Springs, GA 30350For Sale
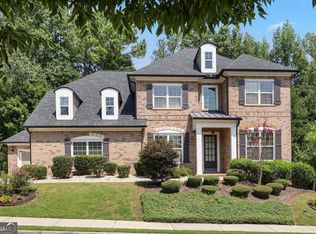
- $1,164,3004 bd3 ba4.1k sqft3947 Dahlwiny Ct, Sandy Springs, GA 30350Off Market
- $1,551,5005 bd7 ba7.4k sqft3931 Dahlwiny Ct, Sandy Springs, GA 30350Off Market
- $945,9004 bd4 ba3.7k sqft3932 Dahlwiny Ct, Sandy Springs, GA 30350Off Market
- $1,037,0004 bd3 ba4.8k sqft3940 Dahlwiny Ct, Sandy Springs, GA 30350Off Market
- $1,203,3006 bd5 ba4.8k sqft5362 Whitney Lndg, Dunwoody, GA 30360Off Market
Nearby schools
GreatSchools rating
- 6/10Dunwoody Springs Elementary SchoolGrades: PK-5Distance: 4 mi
- 6/10Sandy Springs Charter Middle SchoolGrades: 6-8Distance: 4.5 mi
- 7/10North Springs Charter High SchoolGrades: 9-12Distance: 4.9 mi
Schools provided by the listing agent
- Elementary: Dunwoody Springs
- Middle: Sandy Springs
- High: North Springs
Source: FMLS GA. This data may not be complete. We recommend contacting the local school district to confirm school assignments for this home.
Get a cash offer in 3 minutes
Find out how much your home could sell for in as little as 3 minutes with a no-obligation cash offer.
Estimated market value
$1,356,500
Get a cash offer in 3 minutes
Find out how much your home could sell for in as little as 3 minutes with a no-obligation cash offer.
Estimated market value
$1,356,500
- Georgia
- Fulton County
- Sandy Springs
- 30350
- 3939 Dahlwiny Ct
