Don't miss this rare opportunity to own a spacious two-story mid-century home in one of West Seattle's most sought-after neighborhoods. You will love entertaining in the open-concept main area that flows outdoors to show off distant views of the sound and mountains. Take advantage of the southern light, privacy and picturesque scenery in the gorgeous kitchen that features granite counters, walnut cabinetry, a Thermador induction cooktop, Dacor double oven and a Miele dishwasher. Three bedrooms on one level include a private primary suite with sliding doors to an outdoor patio, while the daylight basement offers a large family room, 1/2 bath, and extra two rooms that could be bedrooms with a couple of tweaks - currently functioning as an office and sunroom. You will also appreciate the unfinished "studio" off the garage that can easily be a mudroom and drop-zone. For now, it is an excellent storage area for all of your outdoor gear. Extensive updates include a new roof, skylights, and new electric HVAC with A/C. Take advantage of the beautifully landscaped rose garden and create an easy lifestyle with walks, friends and comfort. Just minutes from Morgan Junction, Lincoln Park, the Fauntleroy Ferry and lovingly maintained by the same owners for 30+ years. Pre-Inspected for your convenience.
Sold
Listed by: COMPASS • Sarah Georger-Clark
Bought with: Lake & Company
$1,325,000
3927 SW Frontenac Street, Seattle, WA 98136
3beds
2,771sqft
Single Family Residence
Built in 1966
4,748 Square Feet Lot
$1,317,300 Zestimate®
$478/sqft
$4,376 Estimated rent
Home value
$1,317,300
$1.23M - $1.42M
$4,376/mo
Zestimate® history
Owner options
List your home for rent
$4,376/mo
Rent Zestimate®
Find your next renter with Zillow Rental Manager. Plus, with online applications, you can quickly screen prospective tenants – for free.
$4,376/mo
Rent Zestimate®
Refinance and save
$8,589/mo
Est. payment
Refinancing to a lower rate could help reduce your monthly payments and save thousands over the life of the loan.
$8,589/mo
Est. payment
Explore your selling options
Work with a Zillow partner agent
Leverage their expertise and Zillow's premium Showcase listings to get your home seen by more buyers.
Get startedList with your own agent
Get your home in front of millions of buyers by listing it on Zillow.
Learn how to do itSell it yourself
Take full control of how buyers see your home on Zillow by listing For Sale by Owner (FSBO).
List your homeWhat's special
Beautifully landscaped rose gardenGorgeous kitchenMiele dishwasherLarge family roomPicturesque scenerySouthern lightDaylight basement
Zillow last checked:
Listing updated:
Offers reviewed: Jul 13
Listed by:
Sarah Georger-Clark,
COMPASS
Bought with:
Christopher Randall, 113817
Lake & Company
Source: NWMLS as distributed by MLS GRID,MLS#: 2550328
Facts & features
Interior
Bedrooms & bathrooms
- Bedrooms: 3
- Bathrooms: 3
- Full bathrooms: 1
- 3/4 bathrooms: 1
- 1/2 bathrooms: 1
- Main level bathrooms: 2
- Main level bedrooms: 3
Primary bedroom
- Level: Main
Bedroom
- Level: Main
Bedroom
- Level: Main
Bathroom full
- Level: Main
Bathroom three quarter
- Level: Main
Other
- Level: Lower
Other
- Level: Lower
Den office
- Level: Lower
Dining room
- Level: Main
Entry hall
- Level: Main
Family room
- Level: Lower
Kitchen with eating space
- Level: Main
Living room
- Level: Main
Other
- Level: Lower
Utility room
- Level: Lower
Heating
- 90%+ High Efficiency, Baseboard, Forced Air, Heat Pump, Electric
Cooling
- 90%+ High Efficiency, Forced Air, Heat Pump
Appliances
- Included: Dishwasher, Disposal, Double Oven, Dryer, Refrigerator, Stove(s)/Range(s), Washer, Dishwasher(s), Dryer(s), Garbage Disposal, Refrigerator(s), Washer(s), Water Heater: Electric, Water Heater Location: Garage
Features
- Bath Off Primary, Dining Room
- Flooring: Ceramic Tile, Concrete, Hardwood, Stone, Vinyl, Carpet
- Windows: Dbl Pane/Storm Window, Skylight(s)
- Basement: Daylight,Partially Finished
- Has fireplace: No
Interior area
- Total structure area: 2,771
- Total interior livable area: 2,771 sqft
Property
Parking
- Total spaces: 1
- Parking features: Attached Garage
- Has attached garage: Yes
- Covered spaces: 1
Features
- Levels: One
- Stories: 1
- Entry location: Main
- Patio & porch: Bath Off Primary, Dbl Pane/Storm Window, Dining Room, Skylight(s), Water Heater
- Has view: Yes
- View description: Mountain(s), Sound, Territorial
- Has water view: Yes
- Water view: Sound
Lot
- Size: 4,748 Square Feet
- Dimensions: 4750
- Features: Curbs, Paved, Sidewalk, Cable TV, Deck, Fenced-Partially, High Speed Internet, Patio
- Topography: Level,Steep Slope,Terraces
- Residential vegetation: Brush
Details
- Parcel number: 2624039104
- Zoning: NR2
- Zoning description: Jurisdiction: City
- Special conditions: Standard
Construction
Type & style
- Home type: SingleFamily
- Architectural style: Traditional,1 Story w/Bsmnt.
- Property subtype: Single Family Residence
Materials
- Wood Siding
- Foundation: Poured Concrete
- Roof: Composition
Condition
- Very Good
- Year built: 1966
- Major remodel year: 1966
Utilities & green energy
- Electric: Company: Seattle City Light
- Sewer: Sewer Connected, Company: Seattle Public Utilities
- Water: Public, Company: Seattle Public Utilities
- Utilities for property: Xfinity, Xfinity
Community & HOA
Community
- Subdivision: Gatewood
Location
- Region: Seattle
Financial & listing details
- Price per square foot: $478/sqft
- Tax assessed value: $934,000
- Annual tax amount: $9,982
- Offers reviewed: 07/13/2026
- Date on market: 7/9/2026
- Listing terms: Conventional,FHA,VA Loan
- Inclusions: Dishwasher(s), Double Oven, Dryer(s), Garbage Disposal, Refrigerator(s), Stove(s)/Range(s), Washer(s)
Price history
| Date | Event | Price |
|---|---|---|
| 7/31/2026 | Sold | $1,325,000+11.8%$478/sqft |
Source:  NWMLS as distributed by MLS GRID #2550328 Report a problem NWMLS as distributed by MLS GRID #2550328 Report a problem | ||
| 7/14/2026 | Pending sale | $1,185,000$428/sqft |
Source: NWMLS as distributed by MLS GRID #2550328 Report a problem | ||
| 7/9/2026 | Listed for sale | $1,185,000+517.2%$428/sqft |
Source: NWMLS as distributed by MLS GRID #2550328 Report a problem | ||
| 1/26/1996 | Sold | $192,000$69/sqft |
Source: Public Record Report a problem | ||
Public tax history
| Year | Property taxes | Tax assessment |
|---|---|---|
| 2025 | $9,983 +12.4% | $934,000 +4.8% |
| 2024 | $8,884 -1.9% | $891,000 -5.2% |
| 2023 | $9,053 +5.1% | $940,000 -5.8% |
| 2022 | $8,615 +8% | $998,000 +17.6% |
| 2021 | $7,980 +3.8% | $849,000 +9.4% |
| 2020 | $7,688 +0.4% | $776,000 -0.9% |
| 2019 | $7,658 +12.4% | $783,000 +1.2% |
| 2018 | $6,811 -2% | $774,000 +12.5% |
| 2017 | $6,947 +43.5% | $688,000 +14.3% |
| 2016 | $4,843 | $602,000 +5.8% |
| 2015 | $4,843 | $569,000 +15.4% |
| 2014 | $4,843 | $493,000 +11.5% |
| 2013 | $4,843 | $442,000 +8.9% |
| 2012 | -- | $406,000 +4.4% |
| 2011 | -- | $389,000 -4.4% |
| 2010 | -- | $407,000 |
| 2009 | -- | $407,000 -0.2% |
| 2007 | -- | $408,000 +6.3% |
| 2006 | -- | $384,000 +11% |
| 2005 | -- | $346,000 +30.6% |
| 2001 | $3,139 +11.5% | $265,000 +17.8% |
| 2000 | $2,816 | $225,000 |
Find assessor info on the county website
Neighborhood: Gatewood
Nearby homes
- $1,455,0005 bd4 ba3.2k sqft4000 SW Myrtle St, Seattle, WA 98136Sold

- $980,0003 bd3 ba1.9k sqft4009 SW Myrtle St, Seattle, WA 98136Sold
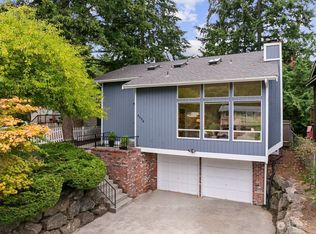
- $1,125,0004 bd2 ba2.5k sqft6921 39th Ave SW, Seattle, WA 98136Sold

- $555,0003 bd1 ba1.3k sqft4018 SW Orcha Rd, Seattle, WA 98136Sold
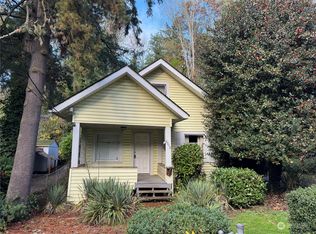
- $700,0002 bd1 ba1.6k sqft4026 SW Orchard St, Seattle, WA 98136Sold
- $1,220,0006 bd4 ba3k sqft6905 39th Ave SW, Seattle, WA 98136Sold
- $1,199,0004 bd2 ba2.6k sqft6901 40th Ave SW, Seattle, WA 98136For Sale
- $1,309,0004 bd3 ba2.9k sqft6901 39th Ave SW, Seattle, WA 98136Sold
Nearby schools
GreatSchools rating
- 7/10Gatewood Elementary SchoolGrades: K-5Distance: 0.3 mi
- 9/10Madison Middle SchoolGrades: 6-8Distance: 2.3 mi
- 7/10West Seattle High SchoolGrades: 9-12Distance: 2.5 mi
Schools provided by the listing agent
- Elementary: Gatewood
- Middle: Madison Mid
- High: West Seattle High
Source: NWMLS as distributed by MLS GRID. This data may not be complete. We recommend contacting the local school district to confirm school assignments for this home.
Get a cash offer in 3 minutes
Find out how much your home could sell for in as little as 3 minutes with a no-obligation cash offer.
Estimated market value
$1,317,300
Get a cash offer in 3 minutes
Find out how much your home could sell for in as little as 3 minutes with a no-obligation cash offer.
Estimated market value
$1,317,300
- Washington
- King County
- Seattle
- 98136
- Gatewood
- 3927 SW Frontenac Street
