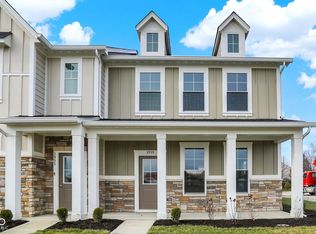
The Wren is a 2-story townhome floor plan with 3 bedrooms and 2.5 bathrooms. Welcome home to 1591 sf of living space, an OPEN CONCEPT main floor featuring a great room, dining area, kitchen including an ISLAND and WALK-IN PANTRY, and a powder bath. Walk outdoors to a spacious private courtyard with PATIO and 2-CAR GARAGE. Upstairs you will find a PRIVATE OWNERS SUITE, 2 large bedrooms, a hall bath and 2nd floor laundry. We take pride in our HIGH PERFORMANCE ENERGY EFFICIENT HOMES with a 10-year structural warranty, 4-year workmanship on the roof, windows that are Low E and Argon Gas with Energy Star North Central (NC) Rating and includes our Industry-Best Customer Care Program! Home Features include: PRIVATE COURTYARD, White Cabinets, QUARTZ Counters & SS Kitchen Appliances! LOW MAINTENANCE including IRRIGATION, SNOW REMOVAL & LAWN MAINTENANCE! LOCATION! LOCATION! LOCATION! Connected Walking Paths & within 1 mile from the B & O TRAIL.
Active
Price increase: $522 (9/30)
$290,364
3927 Sandpiper Way, Brownsburg, IN 46112
3beds
1,596sqft
Residential, Townhouse
Built in 2026
1,742 Square Feet Lot
$-- Zestimate®
$182/sqft
$155/mo HOA
What's special
Hall bathDining areaOpen concept main floorPrivate owners suiteGreat roomQuartz countersPrivate courtyard
- 215 days
- 282
- 18
Zillow last checked:
Listing updated:
Listed by:
Jamie Hall jhall@callcarpenter.com,
Carpenter, REALTORS®,
Lea Grove
Source: MIBOR as distributed by MLS GRID,MLS#: 22089521
Facts & features
Interior
Bedrooms & bathrooms
- Bedrooms: 3
- Bathrooms: 3
- Full bathrooms: 2
- 1/2 bathrooms: 1
- Main level bathrooms: 1
Primary bedroom
- Level: Upper
- Area: 195 Square Feet
- Dimensions: 15 x 13
Bedroom 2
- Level: Upper
- Area: 110 Square Feet
- Dimensions: 11 x 10
Bedroom 3
- Level: Upper
- Area: 110 Square Feet
- Dimensions: 11 x 10
Dining room
- Level: Main
- Area: 135 Square Feet
- Dimensions: 15 x 09
Great room
- Level: Main
- Area: 234 Square Feet
- Dimensions: 18 x 13
Kitchen
- Level: Main
- Area: 126 Square Feet
- Dimensions: 14 x 09
Laundry
- Level: Upper
- Area: 18 Square Feet
- Dimensions: 06 x 03
Heating
- Forced Air
Cooling
- Central Air
Appliances
- Included: Dishwasher, Disposal, Microwave, Gas Oven, Refrigerator
- Laundry: Upper Level
Features
- Breakfast Bar, High Ceilings, Kitchen Island, Walk-In Closet(s)
- Windows: Wood Work Painted
- Has basement: No
Interior area
- Total structure area: 1,596
- Total interior livable area: 1,596 sqft
Property
Parking
- Total spaces: 2
- Parking features: Attached
- Attached garage spaces: 2
Features
- Levels: Two
- Stories: 2
Lot
- Size: 1,742 Square Feet
Details
- Parcel number: 999999999999999999
- Horse amenities: None
Construction
Type & style
- Home type: Townhouse
- Architectural style: Traditional
- Property subtype: Residential, Townhouse
- Attached to another structure: Yes
Materials
- Cement Siding, Stone
- Foundation: Slab
Condition
- New Construction
- New construction: Yes
- Year built: 2026
Details
- Builder name: Olthof Homes
Utilities & green energy
- Electric: 200+ Amp Service
- Water: Public
- Utilities for property: Electricity Connected
Community & HOA
Community
- Features: Low Maintenance Lifestyle, Street Lights, Suburban
- Subdivision: Talon Woods
HOA
- Has HOA: Yes
- Amenities included: Insurance, Maintenance, Management, Snow Removal, Trail(s)
- Services included: Entrance Common, Insurance, Irrigation, Lawncare, Maintenance, Management, Snow Removal, Walking Trails
- HOA fee: $155 monthly
- HOA phone: 317-591-5129
Location
- Region: Brownsburg
Financial & listing details
- Price per square foot: $182/sqft
- Tax assessed value: $400
- Annual tax amount: $8
- Date on market: 3/19/2026
- Cumulative days on market: 217 days
- Electric utility on property: Yes
Estimated market value
Not available
Estimated sales range
Not available
Not available
Price history
| Date | Event | Price |
|---|---|---|
| 9/30/2026 | Price change | $290,364+0.2%$182/sqft |
Source:  Olthof Homes Report a problem | ||
| 9/22/2026 | Price change | $289,842-1.7%$182/sqft |
Source: Olthof Homes Report a problem | ||
| 9/1/2026 | Price change | $294,842-2.3%$185/sqft |
Source: Olthof Homes Report a problem | ||
| 8/11/2026 | Price change | $301,842-1%$189/sqft |
Source: Olthof Homes Report a problem | ||
| 7/25/2026 | Price change | $304,891-7.6%$191/sqft |
Source:  MIBOR as distributed by MLS GRID #22089521 Report a problem | ||
| 7/15/2026 | Price change | $329,878-1%$207/sqft |
Source: Olthof Homes Report a problem | ||
| 4/15/2026 | Price change | $333,210+0.9%$209/sqft |
Source: Olthof Homes Report a problem | ||
| 3/15/2026 | Listed for sale | $330,247$207/sqft |
Source: Olthof Homes Report a problem | ||
Public tax history
| Year | Property taxes | Tax assessment |
|---|---|---|
| 2025 | $8 | $400 |
| 2024 | -- | $400 |
Find assessor info on the county website
Monthly payment
Est. payment
Payment breakdown
Explore the cost of this home by adjusting the details. Changes won't be saved.Climate risks
Neighborhood: 46112
Similar homes
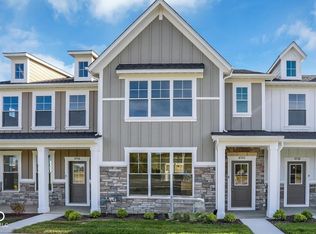
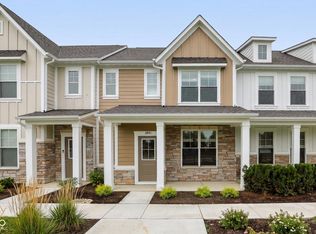
- $284,3703 bd2 ba1.4k sqft3891 Sandpiper Way, Brownsburg, IN 46112Active
 MIBOR as distributed by MLS GRID
- $254,7123 bd2 ba1.4k sqft3951 Sandpiper Way, Brownsburg, IN 46112Active
 MIBOR as distributed by MLS GRID
- $316,4142 bd2 ba1.3k sqft3935 Sandpiper Way, Brownsburg, IN 46112Active
 MIBOR as distributed by MLS GRID
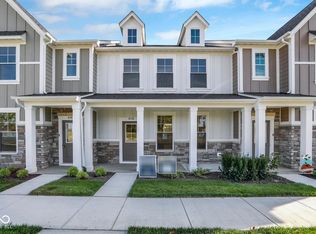
- $244,1222 bd2 ba1.3k sqft8538 Goldfinch Rd, Brownsburg, IN 46112Active
 MLS ID #22093312, Anna Ball, CENTURY 21 Scheetz. MIBOR as distributed by MLS GRID
