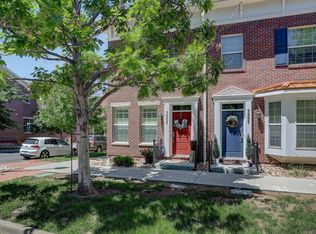
Seller offering either 2/1 mortgage rate temporary buy down or 2 years prepaid HOA dues incentive for qualified Buyers. This fully renovated end-unit townhome offers a rare opportunity to move right in and start living the Bradburn lifestyle from day one. End units are prized for good reason — extra windows, a private bay window, and an open feel that makes this home feel significantly larger than the square footage suggests, with natural light pouring in throughout the day.
Every inch of this home has been thoughtfully updated, from the luxury vinyl plank flooring flowing through the main living areas to the fresh interior paint and new carpet that give the home a clean, modern feel. The kitchen features stainless steel appliances and refreshed cabinetry with new hardware, while updated LED lighting and a brand-new HVAC system — mean this home is as efficient and comfortable as it is beautiful. The primary suite is a true retreat, with a fully remodeled en-suite bath featuring a tiled walk-in shower, double vanity with black hardware, and a warm farmhouse aesthetic. The second bedroom enjoys its own refreshed private en-suite, and all three bathrooms feature brand-new toilets. Step outside to the freshly poured concrete patio, perfect for morning coffee or evening entertaining, leading to the detached one-car garage.
Beyond the front door, Bradburn Village delivers a lifestyle that is simply hard to find anywhere else in Colorado. Walk to Whole Foods, dining, and boutique shops, or explore the community's protected open space with fishing lakes, bike paths, and hiking trails. Residents enjoy a lifeguarded pool, tennis and basketball courts, a clubhouse, apple orchard, community garden, and a packed calendar of year-round events including concerts, movies in the park, food truck nights, and more. This is the complete package — a beautifully updated townhome in a one-of-a-kind community.
Sold for $485,000
$485,000
3927 W 118th Place, Westminster, CO 80031
2beds
1,824sqft
Townhouse
Built in 2004
1,615 Square Feet Lot
$483,100 Zestimate®
$266/sqft
$2,773 Estimated rent
Home value
$483,100
$459,000 - $512,000
$2,773/mo
Zestimate® history
Owner options
List your home for rent
$2,773/mo
Rent Zestimate®
Find your next renter with Zillow Rental Manager. Plus, with online applications, you can quickly screen prospective tenants – for free.
$2,773/mo
Rent Zestimate®
Refinance and save
$3,035/mo
Est. payment
Refinancing to a lower rate could help reduce your monthly payments and save thousands over the life of the loan.
$3,035/mo
Est. payment
Explore your selling options
Work with a Zillow partner agent
Leverage their expertise and Zillow's premium Showcase listings to get your home seen by more buyers.
Get startedList with your own agent
Get your home in front of millions of buyers by listing it on Zillow.
Learn how to do itSell it yourself
Take full control of how buyers see your home on Zillow by listing For Sale by Owner (FSBO).
List your homeWhat's special
Warm farmhouse aestheticDetached one-car garageFresh interior paintFully remodeled en-suite bathPrivate bay windowBrand-new hvac systemExtra windows
Zillow last checked:
Listing updated:
Listed by:
Michael Brassem 303-494-0990 michael@4SResidentialGroup.com,
Coldwell Banker Realty 56,
Jennifer Leblanc Kiss 303-828-7472,
Coldwell Banker Realty 56
Bought with:
Michael Brassem, 100081075
Coldwell Banker Realty 56
Jennifer Leblanc Kiss, 100053622
Coldwell Banker Realty 56
Source: REcolorado as distributed by MLS GRID,MLS#: 1894761
Facts & features
Interior
Bedrooms & bathrooms
- Bedrooms: 2
- Bathrooms: 3
- Full bathrooms: 1
- 3/4 bathrooms: 1
- 1/2 bathrooms: 1
- Main level bathrooms: 1
Bedroom
- Description: Brand New Carpet And Ultra Silent Smart Ceiling Fan
- Features: Primary Suite
- Level: Upper
- Area: 160 Square Feet
- Dimensions: 10 x 16
Bedroom
- Level: Upper
- Area: 150 Square Feet
- Dimensions: 12 x 12.5
Bathroom
- Description: New Toilet
- Level: Main
- Area: 26 Square Feet
- Dimensions: 4 x 6.5
Bathroom
- Description: Freshly Remodeled Bathroom, New Everything
- Features: Primary Suite
- Level: Upper
- Area: 50 Square Feet
- Dimensions: 5 x 10
Bathroom
- Description: New Vanity, Lighting And Toilet
- Features: En Suite Bathroom
- Level: Upper
- Area: 37.5 Square Feet
- Dimensions: 5 x 7.5
Dining room
- Level: Main
- Area: 105 Square Feet
- Dimensions: 10 x 10.5
Kitchen
- Description: Updated Hardware, New Lighting
- Level: Main
- Area: 150 Square Feet
- Dimensions: 15 x 10
Living room
- Description: All New Lvp Flooring
- Level: Main
- Area: 201.25 Square Feet
- Dimensions: 11.5 x 17.5
Heating
- Forced Air, Natural Gas
Cooling
- Central Air
Appliances
- Included: Cooktop, Dishwasher, Disposal, Dryer, Gas Water Heater, Microwave, Oven, Refrigerator, Washer
- Laundry: In Unit, Laundry Closet
Features
- Ceiling Fan(s), Granite Counters, Open Floorplan, Quartz Counters, Smoke Free, Vaulted Ceiling(s), Walk-In Closet(s), Wired for Data
- Flooring: Carpet, Laminate
- Windows: Bay Window(s), Double Pane Windows
- Basement: Bath/Stubbed,Unfinished
- Common walls with other units/homes: End Unit
Interior area
- Total structure area: 1,824
- Total interior livable area: 1,824 sqft
- Finished area above ground: 1,216
- Finished area below ground: 0
Property
Parking
- Total spaces: 1
- Parking features: Concrete
- Garage spaces: 1
Features
- Levels: Two
- Stories: 2
- Patio & porch: Patio
- Exterior features: Private Yard, Rain Gutters
- Fencing: Full
Lot
- Size: 1,615 Square Feet
Details
- Parcel number: R0158224
- Zoning: RES
- Special conditions: Standard
Construction
Type & style
- Home type: Townhouse
- Property subtype: Townhouse
- Attached to another structure: Yes
Materials
- Brick, Frame
- Foundation: Concrete Perimeter
- Roof: Composition
Condition
- Updated/Remodeled
- Year built: 2004
Utilities & green energy
- Electric: 110V
- Sewer: Public Sewer
- Water: Public
- Utilities for property: Cable Available, Electricity Connected, Internet Access (Wired), Natural Gas Connected
Community & HOA
Community
- Security: Carbon Monoxide Detector(s), Smoke Detector(s)
- Subdivision: Bradburn Village
HOA
- Has HOA: Yes
- Amenities included: Clubhouse, Garden Area, Park, Playground, Pond Seasonal, Pool, Tennis Court(s), Trail(s)
- Services included: Reserve Fund, Insurance, Maintenance Grounds, Maintenance Structure, Recycling, Snow Removal, Trash
- HOA fee: $120 monthly
- HOA name: Bradburn Master HOA
- HOA phone: 303-233-4646
- Second HOA fee: $225 monthly
- Second HOA name: Bradburn Townhomes
- Second HOA phone: 303-233-4646
Location
- Region: Westminster
Financial & listing details
- Price per square foot: $266/sqft
- Tax assessed value: $490,000
- Annual tax amount: $4,251
- Date on market: 3/11/2026
- Listing terms: 1031 Exchange,Cash,Conventional,FHA,USDA Loan,VA Loan
- Exclusions: Staging Items
- Ownership: Individual
- Electric utility on property: Yes
- Road surface type: Paved
Price history
| Date | Event | Price |
|---|---|---|
| 6/22/2026 | Sold | $485,000$266/sqft |
Source:  REcolorado as distributed by MLS GRID #1894761 Report a problem REcolorado as distributed by MLS GRID #1894761 Report a problem | ||
| 6/9/2026 | Pending sale | $485,000$266/sqft |
Source: REcolorado as distributed by MLS GRID #1894761 Report a problem | ||
| 6/5/2026 | Price change | $485,000-2%$266/sqft |
Source: REcolorado as distributed by MLS GRID #1894761 Report a problem | ||
| 5/8/2026 | Price change | $495,000-1%$271/sqft |
Source: REcolorado as distributed by MLS GRID #1894761 Report a problem | ||
| 4/17/2026 | Price change | $500,000-4.8%$274/sqft |
Source: REcolorado as distributed by MLS GRID #1894761 Report a problem | ||
| 3/11/2026 | Listed for sale | $525,000+176.3%$288/sqft |
Source: REcolorado as distributed by MLS GRID #1894761 Report a problem | ||
| 7/4/2021 | Listing removed | -- |
Source: Zillow Rental Manager Report a problem | ||
| 6/21/2021 | Price change | $2,395-6.1%$1/sqft |
Source: Zillow Rental Manager Report a problem | ||
| 6/20/2021 | Listed for rent | $2,550+30.8%$1/sqft |
Source: Zillow Rental Manager Report a problem | ||
| 2/26/2021 | Listing removed | -- |
Source: Owner Report a problem | ||
| 3/24/2020 | Listing removed | $1,950$1/sqft |
Source: Owner Report a problem | ||
| 3/1/2020 | Listed for rent | $1,950+21.9%$1/sqft |
Source: Owner Report a problem | ||
| 12/6/2014 | Listing removed | $1,600$1/sqft |
Source: Owner Report a problem | ||
| 12/4/2014 | Listed for rent | $1,600$1/sqft |
Source: Owner Report a problem | ||
| 3/8/2013 | Sold | $190,000-15.6%$104/sqft |
Source: Public Record Report a problem | ||
| 1/14/2005 | Sold | $225,045$123/sqft |
Source: Public Record Report a problem | ||
Public tax history
| Year | Property taxes | Tax assessment |
|---|---|---|
| 2025 | $4,251 +0.8% | $30,630 -10.7% |
| 2024 | $4,219 +4.7% | $34,300 |
| 2023 | $4,031 -2.4% | $34,300 +24.3% |
| 2022 | $4,128 | $27,600 -2.8% |
| 2021 | -- | $28,400 +1.6% |
| 2020 | $4,072 | $27,950 -0.1% |
| 2019 | $4,072 +10.3% | $27,990 +13.8% |
| 2018 | $3,691 | $24,590 |
| 2017 | $3,691 | $24,590 +17.2% |
| 2016 | -- | $20,980 |
| 2015 | $2,810 | $20,980 +36.7% |
| 2014 | -- | $15,350 |
| 2013 | -- | $15,350 -6.5% |
| 2012 | -- | $16,410 |
| 2011 | -- | $16,410 -4.6% |
| 2010 | -- | $17,200 |
| 2009 | -- | $17,200 -4.8% |
| 2008 | -- | $18,060 |
| 2007 | -- | $18,060 +8.6% |
| 2006 | -- | $16,630 |
| 2005 | -- | $16,630 |
Find assessor info on the county website
Neighborhood: 80031
Nearby homes
- $515,3003 bd2 ba1.5k sqft3933 W 118th Pl, Westminster, CO 80031Off Market
- $470,5002 bd3 ba1.5k sqft3939 W 118th Pl, Westminster, CO 80031Off Market

- $536,2004 bd2 ba3k sqft3945 W 118th Pl, Westminster, CO 80031Off Market

- $495,0002 bd4 ba1.8k sqft3909 W 118th Pl, Westminster, CO 80031For Sale
- $463,5002 bd2 ba1.2k sqft3951 W 118th Pl, Westminster, CO 80031Off Market
- $513,6003 bd3 ba2.2k sqft3897 W 118th Pl, Westminster, CO 80031Off Market
- $455,9002 bd3 ba1.2k sqft3957 W 118th Pl, Westminster, CO 80031Off Market
- $433,1002 bd3 ba1.2k sqft3891 W 118th Pl, Westminster, CO 80031Off Market
Nearby schools
GreatSchools rating
- 6/10Cotton Creek Elementary SchoolGrades: K-5Distance: 5.6 mi
- 7/10Westlake Middle SchoolGrades: 6-8Distance: 2.3 mi
- 9/10Legacy High SchoolGrades: 9-12Distance: 2.4 mi
Schools provided by the listing agent
- Elementary: Cotton Creek
- Middle: Westlake
- High: Legacy
- District: Adams 12 5 Star Schl
Source: REcolorado as distributed by MLS GRID. This data may not be complete. We recommend contacting the local school district to confirm school assignments for this home.
Get a cash offer in 3 minutes
Find out how much your home could sell for in as little as 3 minutes with a no-obligation cash offer.
Estimated market value
$483,100
Get a cash offer in 3 minutes
Find out how much your home could sell for in as little as 3 minutes with a no-obligation cash offer.
Estimated market value
$483,100
- Colorado
- Adams County
- Westminster
- 80031
- 3927 W 118th Place
Nearby cities
Nearby zip codes
Other Westminster Topics
