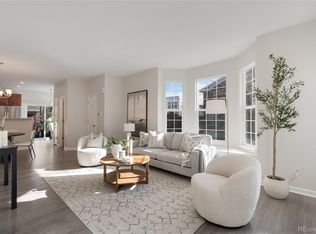
Immaculately maintained brick townhome in the highly sought-after Bradburn community! This move-in-ready home combines thoughtful updates, exceptional cleanliness, and an unbeatable location just steps from popular restaurants, coffee shops, parks, and everyday conveniences.The beautifully updated kitchen features refinished cabinetry, upgraded backsplash, and convenient pull-out shelving for added functionality. Throughout the home you'll find custom shutters, updated light fixtures and ceiling fans, refinished hardwood floors, and newer water-saving toilets. The spacious primary suite offers a walk-in closet, while both upstairs bathrooms have been refreshed with updated countertops and sinks. The primary bath also features a professionally refinished tub.The fully finished basement expands the living space significantly and includes a full bathroom, making it ideal for a guest suite, third bedroom, home office, or recreation area. Additional highlights include two built-in storage areas, radon mitigation already completed, and a builder-installed sump pump that has never been needed, with no history of water intrusion. Pride of ownership shines throughout this exceptionally clean home. With quality updates already completed and one of Westminster's most walkable locations, this is a rare opportunity to enjoy low-maintenance living in the heart of Bradburn.
Accepting backups
$495,000
3909 W 118th Pl, Westminster, CO 80031
2beds
1,824sqft
:
Get pre-qualified$3,389/mo
Townhouse
Built in 2004
1,598 Square Feet Lot
$-- Zestimate®
$271/sqft
$365/mo HOA
What's special
Convenient pull-out shelvingSpacious primary suiteCustom shuttersImmaculately maintained brick townhomeRefinished cabinetryNewer water-saving toiletsWalk-in closet
- 36 days |
- 58 |
- 0 |
Likely to sell faster than
Zillow last checked:
Listing updated:
Listed by:
Ethan Shapiro 201-961-2165,
Create Change Realty
Source: IRES as distributed by MLS GRID,MLS#: 1062151
Facts & features
Interior
Bedrooms & bathrooms
- Bedrooms: 2
- Bathrooms: 4
- Full bathrooms: 2
- 3/4 bathrooms: 1
- 1/2 bathrooms: 1
- Main level bathrooms: 1
Primary bedroom
- Description: Carpet
- Features: Full Primary Bath
- Level: Upper
- Area: 135 Square Feet
- Dimensions: 15 x 9
Bedroom 2
- Level: Upper
Kitchen
- Description: Wood
- Level: Main
- Area: 100 Square Feet
- Dimensions: 10 x 10
Heating
- Forced Air
Cooling
- Central Air
Appliances
- Included: Electric Range, Dishwasher, Refrigerator, Washer, Dryer, Microwave
Features
- Windows: Window Coverings
- Basement: Partially Finished
Interior area
- Total structure area: 1,216
- Total interior livable area: 1,824 sqft
- Finished area above ground: 1,216
Video & virtual tour
Property
Parking
- Total spaces: 1
- Parking features: Detached
- Garage spaces: 1
- Details: Detached
Features
- Levels: Two
- Stories: 2
- Patio & porch: Patio
- Fencing: Fenced
Lot
- Size: 1,598 Square Feet
- Features: Corner Lot
Details
- Parcel number: R0158225
- Zoning: PUD
- Special conditions: Private Owner
Construction
Type & style
- Home type: Townhouse
- Property subtype: Townhouse
- Attached to another structure: Yes
Materials
- Frame, Brick
- Roof: Composition
Condition
- New construction: No
- Year built: 2004
Utilities & green energy
- Electric: Xcel
- Gas: Xcel
- Water: City
- Utilities for property: Natural Gas Available, Electricity Available
Community & HOA
Community
- Features: Clubhouse, Tennis Court(s), Pool, Park, Trail(s)
- Subdivision: Bradburn
HOA
- Has HOA: Yes
- Services included: Trash, Snow Removal, Exterior Maintenance, Insurance
- HOA fee: $130 monthly
- HOA name: Bradburn Master Hoa
- HOA phone: 303-233-4646
- Second HOA fee: $235 monthly
- Second HOA name: Bradburn Townhomes
- Second HOA phone: 303-233-4646
Location
- Region: Westminster
Financial & listing details
- Price per square foot: $271/sqft
- Tax assessed value: $495,000
- Annual tax amount: $3,907
- Date on market: 6/18/2026
- Listing terms: Cash,Conventional,FHA,VA Loan
- Exclusions: Seller personal property
- Electric utility on property: Yes
Estimated market value
Not available
Estimated sales range
Not available
Not available
Price history
| Date | Event | Price |
|---|---|---|
| 6/21/2026 | Pending sale | $495,000$271/sqft |
Source:  REcolorado as distributed by MLS GRID #IR1062151 Report a problem REcolorado as distributed by MLS GRID #IR1062151 Report a problem | ||
| 6/18/2026 | Listed for sale | $495,000+125%$271/sqft |
Source:  IRES as distributed by MLS GRID #1062151 Report a problem IRES as distributed by MLS GRID #1062151 Report a problem | ||
| 12/31/2012 | Sold | $220,000-6.3%$121/sqft |
Source: Public Record Report a problem | ||
| 5/3/2005 | Sold | $234,900$129/sqft |
Source: Public Record Report a problem | ||
Public tax history
| Year | Property taxes | Tax assessment |
|---|---|---|
| 2025 | $3,394 +0.8% | $30,940 -11.4% |
| 2024 | $3,368 -16.5% | $34,910 |
| 2023 | $4,035 -2.4% | $34,910 +26.3% |
| 2022 | $4,132 | $27,630 -2.8% |
| 2021 | -- | $28,430 -0.1% |
| 2020 | $3,929 | $28,450 -0.1% |
| 2019 | $3,929 +3.3% | $28,490 +12.4% |
| 2018 | $3,805 | $25,350 |
| 2017 | $3,805 | $25,350 +39.8% |
| 2016 | -- | $18,130 -12.7% |
| 2015 | $2,429 | $20,760 +43.8% |
| 2014 | -- | $14,440 |
| 2013 | -- | $14,440 -6.3% |
| 2012 | -- | $15,410 |
| 2011 | -- | $15,410 -4.8% |
| 2010 | -- | $16,180 |
| 2009 | -- | $16,180 -4.4% |
| 2008 | -- | $16,930 |
| 2007 | -- | $16,930 +8.5% |
| 2006 | -- | $15,600 +66.1% |
| 2005 | -- | $9,390 |
Find assessor info on the county website
Monthly payment
Est. payment
Payment breakdown
Explore the cost of this home by adjusting the details. Changes won't be saved.Climate risks
Neighborhood: 80031
Nearby schools
GreatSchools rating
- 6/10Cotton Creek Elementary SchoolGrades: K-5Distance: 5.6 mi
- 7/10Westlake Middle SchoolGrades: 6-8Distance: 2.3 mi
- 9/10Legacy High SchoolGrades: 9-12Distance: 2.4 mi
Schools provided by the listing agent
- Elementary: Cotton Creek
- Middle: Westlake
- High: Legacy
Source: IRES as distributed by MLS GRID. This data may not be complete. We recommend contacting the local school district to confirm school assignments for this home.
- $515,2003 bd3 ba2.2k sqft3897 W 118th Pl, Westminster, CO 80031Off Market

- $435,3002 bd3 ba1.2k sqft3891 W 118th Pl, Westminster, CO 80031Off Market
- $508,9003 bd2 ba1.5k sqft3885 W 118th Pl, Westminster, CO 80031Off Market
- $485,0002 bd3 ba1.8k sqft3927 W 118th Pl, Westminster, CO 80031Sold
- $466,7002 bd3 ba1.2k sqft3875 W 118th Pl, Westminster, CO 80031Off Market
- $344,1002 bd2 ba1.2k sqft3875 W 118th Pl #1, Westminster, CO 80031Off Market
- $519,7003 bd2 ba1.5k sqft3933 W 118th Pl, Westminster, CO 80031Off Market
- $556,3003 bd2 ba1.8k sqft3873 W 118th Pl, Westminster, CO 80031Off Market
A local agent can set up tours, give advice and negotiate with sellers.
Similar homes
- $499,0003 bd4 ba2.3k sqft10087 Grove Court #C, Westminster, CO 80031For Sale

 MLS ID #3119342, Mike Schoenecker, SCHOENECKER & CO. REcolorado as distributed by MLS GRID
 - $547,4003 bd3 ba2.5k sqft3260 W 114th Circle #D, Westminster, CO 80031For Sale
 MLS ID #6649425, Stacia Shane, RE/MAX Momentum. REcolorado as distributed by MLS GRID
 - $345,0002 bd3 ba1k sqft3016 W 107th Place #G, Westminster, CO 80031For Sale
 MLS ID #9257669, Honor Heer, Thrive Real Estate Group. REcolorado as distributed by MLS GRID
 - $610,0002 bd2 ba1.4k sqft3380 W 114th Circle #E, Westminster, CO 80031For Sale
 MLS ID #7886597, Lisa Cybyske, Coldwell Banker Realty 56. REcolorado as distributed by MLS GRID
 - $445,0003 bd3 ba1.5k sqft11251 Osage #E, Northglenn, CO 80234For SaleMLS ID #3798788, Michael Kenney, Better Homes & Gardens Real Estate - Kenney & Co.. REcolorado as distributed by MLS GRID
- $485,1003 bd3 ba1.7k sqft13900 Lake Song Ln #B6, Broomfield, CO 80023For Sale
 MLS ID #1054203, Ginger Blasi, CENTURY 21 Elevated. IRES as distributed by MLS GRID
 - $542,5004 bd4 ba1.9k sqft14237 Craftsman Way, Broomfield, CO 80023For SaleMLS ID #9443135, Stephen Guertler, Coldwell Banker Realty 14. REcolorado as distributed by MLS GRID
- $626,2002 bd3 ba2.3k sqft3534 Broadlands Lane #102, Broomfield, CO 80023For SaleMLS ID #1581573, Dylan Lario, Coldwell Banker Realty 56. REcolorado as distributed by MLS GRID
- $550,0003 bd4 ba1.7k sqft6907 W Virginia Place, Lakewood, CO 80226For SaleMLS ID #1687519, Sarah Scott, Compass - Denver. REcolorado as distributed by MLS GRID
- $575,0004 bd4 ba2.7k sqft3751 W 136th Avenue #P3, Broomfield, CO 80023For SaleMLS ID #5904286, Ryan Sondrup, NeXstep Real Estate Group. REcolorado as distributed by MLS GRID
- $425,0002 bd2 ba1.1k sqft5241 E 119th, Thornton, CO 80233For SaleMLS ID #6957768, Karen Benenati, Equity Colorado Real Estate. REcolorado as distributed by MLS GRID
- $565,0002 bd3 ba2.6k sqft4725 Raven Run, Broomfield, CO 80023For SaleMLS ID #9156934, Maria Vitale, LIV Sotheby's International Realty. REcolorado as distributed by MLS GRID
- $399,9002 bd3 ba2k sqft13056 Harrison Drive, Thornton, CO 80241For SaleMLS ID #4151107, Angela Kibbee, Mountain Sky Realty. REcolorado as distributed by MLS GRID
- $477,5003 bd3 ba2.2k sqft8452 Robb Circle #G, Arvada, CO 80005For SaleMLS ID #1517400, Motif Shelton, Redfin Corporation. REcolorado as distributed by MLS GRID
- $509,9003 bd3 ba2.3k sqft10627 Madison Street, Denver, CO 80233For SaleMLS ID #4625359, Athena Brownson, Your Castle Real Estate Inc. REcolorado as distributed by MLS GRID
- $350,0002 bd3 ba1.1k sqft12829 King Street, Broomfield, CO 80020For SaleMLS ID #2568632, Lydia Creasey, RE/MAX Alliance - Olde Town. REcolorado as distributed by MLS GRID
- $529,9005 bd4 ba1.9k sqft5295 E 123rd Avenue, Thornton, CO 80241For SaleMLS ID #8385907, Elizabeth Sanchez, Keller Williams Realty Downtown LLC. REcolorado as distributed by MLS GRID
- $424,9002 bd2 ba1.2k sqft753 Casper Dr, Lafayette, CO 80026For SaleMLS ID #1062912, The Bernardi Group, Coldwell Banker Realty-Boulder. IRES as distributed by MLS GRID
- $535,0004 bd5 ba2.1k sqft13523 W 63rd Way, Arvada, CO 80004For SaleMLS ID #6661914, Blake Meacham, Compass - Denver. REcolorado as distributed by MLS GRID
- $515,0002 bd4 ba2.3k sqft13527 W 63rd Way, Arvada, CO 80004For SaleMLS ID #9248039, Jim Smith, CENTURY 21 Golden Real Estate. REcolorado as distributed by MLS GRID
