Skip main navigation
Off market
Street View
  • $499,600

    39277 Arlington Dr, Avon, OH 44011

    4beds
    3,514sqft
    SingleFamily
    Built in 2008
    0.29 Acres Lot
    $499,600 Zestimate®
    $142/sqft
    $3,725 Estimated rent

    Home value

    $499,600

    $475,000 - $525,000

    $3,725/mo

    Zestimate® history
    Loading
    Loading...

    Owner options

    List your home for rent

    $3,725/mo

    Rent Zestimate®

    Find your next renter with Zillow Rental Manager. Plus, with online applications, you can quickly screen prospective tenants – for free.

    Learn more

    $3,725/mo

    Rent Zestimate®

    Refinance and save

    $3,311/mo

    Est. payment

    Refinancing to a lower rate could help reduce your monthly payments and save thousands over the life of the loan.

    See today's rates

    $3,311/mo

    Est. payment

    Explore your selling options

    Work with a Zillow partner agent

    Leverage their expertise and Zillow's premium Showcase listings to get your home seen by more buyers.

    Get started

    List with your own agent

    Get your home in front of millions of buyers by listing it on Zillow.

    Learn how to do it

    Sell it yourself

    Take full control of how buyers see your home on Zillow by listing For Sale by Owner (FSBO).

    List your home

    What's special

    Stamped patio

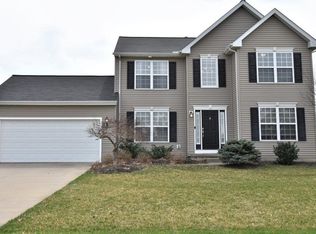
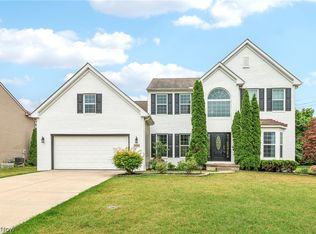
    Beautifully Appointed Col in Arlington Estates resides just West of the French Creek Dist* Offering 3 Full Flrs of Liv Space w/ 4 Bdrms, 3.5 Bths & a Completely Fin Lower Level* A 2 story Foyer welcomes you into a Liv area/Hm Office on Rt & a Lovely Din area on Left, perfect for family & guests* Following thru is the Main Hub of the Hm, providing an Open Grt rm w/Gas FP & 3 Lg Windows Streaming the Sun* Coupled to a Lg Eat In Kit (All Appl's), Cntr Island, Loads of Cupboard/Counter Space & Patio Drs Leading Out Back* 2 Coat Closets, 1st Flr Laundry rm w/Utility Sink (W/D Incl) & Attch'd 2 Car Gar* The 2nd Flr Provides 3 Spacious Bdrms All w/Lg Closets, Share A Full Bth w/Tub/Shower & Dbl Vanity* The En Suite Mstr Provides Privacy + Space for Lg Furn* Bi Fold Drs Lead into a Mst Bth w/ Dbl Vanity, Separate Shower, Jetted Tub & Walk in Closet* A Completely Fin LL has a Lg Media/Rec rm (w/walkout patio window) & 2 Addt'l Lg rms w/Closets, allowing for 5th or 6th Bdrm if needed* A Full Updated Bth w/Shower Stall & Separate Utility rm w/Storage* Outback offers Wide Open Views Beyond & a Private Oasis surrounded by Pretty Foliage & Flowers edging the Wrap a Round Stamped Patio w/ Stone Fire Pit & Out Dr Seating Areas* All Updated Mechanicals/Roof* Freshly Painted Shutters & Interior* Close to Schools, Shopping and All the Avon Community has to Offer* Truly a Lovely Place to Call Home*

    This property is off market, which means it's not currently listed for sale or rent on Zillow. This may be different from what's available on other websites or public sources.

    Facts & features

    Interior

    Bedrooms & bathrooms
    • Bedrooms: 4
    • Bathrooms: 4
    • Full bathrooms: 3
    • 1/2 bathrooms: 1
    Heating
    • Forced air, Gas
    Cooling
    • Central
    Appliances
    • Included: Dishwasher, Dryer, Microwave, Refrigerator, Washer
    Features
    • Has fireplace: Yes
    Interior area
    • Total interior livable area: 3,514 sqft

    Property

    Parking
    • Parking features: Garage - Attached
    Features
    • Exterior features: Vinyl
    Lot
    • Size: 0.29 Acres
    Details
    • Parcel number: 0400001103301

    Construction

    Type & style
    • Home type: SingleFamily
    Materials
    • Frame
    • Roof: Asphalt
    Condition
    • Year built: 2008

    Community & HOA

    HOA
    • Has HOA: Yes
    • HOA fee: $25 monthly
    Location
    • Region: Avon

    Financial & listing details

    • Price per square foot: $142/sqft
    • Tax assessed value: $412,830
    • Annual tax amount: $7,103

    Price history

    DateEventPrice
    10/12/2021Sold$390,000-1.3%$111/sqft
    Source: MLS Now #4308673 Report a problem
    9/11/2021Pending sale$395,000$112/sqft
    Source: BHHS broker feed #4308673 Report a problem
    8/17/2021Listed for sale$395,000+52%$112/sqft
    Source: Berkshire Hathaway HomeServices #4308673 Report a problem
    7/27/2010Sold$259,900+31.9%$74/sqft
    Source: Public Record Report a problem
    5/21/2010Sold$196,974-22.5%$56/sqft
    Source: Public Record Report a problem
    10/21/2008Sold$254,300$72/sqft
    Source: Public Record Report a problem

    Public tax history

    YearProperty taxesTax assessment
    2024$7,103 +17.2%$144,490 +31.9%
    2023$6,060 +1%$109,550
    2022$6,003 -2.5%$109,550
    2021$6,155 +5.3%$109,550 +12.2%
    2020$5,847 +2%$97,640
    2019$5,732 +7.7%$97,640
    2018$5,320 -3.6%$97,640 +3.5%
    2017$5,520 -1.2%$94,370
    2016$5,587 -1%$94,370
    2015$5,642 +13.2%$94,370 +12.4%
    2014$4,986 -0.5%$83,970
    2013$5,014 +1.6%$83,970
    2012$4,935 $83,970 -68%
    2011-- $262,700
    2010-- --
    2009-- --
    2008$817 +1.3%--
    2007$807 +1.1%--
    2006$798 --
    2005-- --
    Find assessor info on the county website

    Neighborhood: 44011

    Nearby schools

    GreatSchools rating
    Get a cash offer in 3 minutes
    Find out how much your home could sell for in as little as 3 minutes with a no-obligation cash offer.
    Estimated market value
    $499,600
    Get a cash offer in 3 minutes
    Find out how much your home could sell for in as little as 3 minutes with a no-obligation cash offer.
    Estimated market value
    $499,600