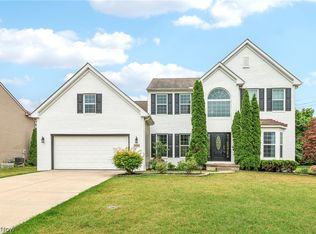
Highly Desirable Colonial Home in Avon-- Original Owners Have Maintained and Improved This Home Since It was Built-- Over 2,500 Square Feet Plus An Additional 900 Square Feet (approx) in the Finished Basement-- 4 Spacious Bedrooms with 2 Full and 1 Half Bathrooms-- First Floor Has 9 Foot Ceilings with Large Family Room with Gas Fireplace Open to Large Eat In Kitchen with Center Island, Breakfast Bar and Plenty of Cabinets-- All Newer Appliances Including Washer and Dryer Stay -- Also Large Morning Room that Overlooks Private Backyard with Newer Stamped Concrete Patio, Gazebo & Storage Shed-- Formal Dining Room and Additional Flex Room that is Being Used as Office-- 2nd Floor Has Great Owner's Suite with 2 Walk in Closets and Private Bathroom with Double Sinks, Soaking Tub and Walk In Shower-- 3 Additional Spacious Bedrooms with Ample Closet Space Share 2nd Full Bathroom-- Basement is Partially Finished and has 9 Foot Ceilings, Also Plumbed for Full Bathroom with Ample Space for Storage-- Amazing Improvements Include Roof in 2023, Furnace and Central Air 2023, Hot Water Tank in 2022, Concrete Patio 2024-- Oversized Garage with Storage Options, Water and Drain-- Backyard is Great Space for Entertaining and Relaxing, Plenty of Privacy-- Contact Agent with Any Questions and Showings!!!
Contingent
$549,900
39301 Arlington Dr, Avon, OH 44011
4beds
3,524sqft
:
Get pre-qualified$3,814/mo
Single Family Residence
Built in 2007
0.42 Acres Lot
$-- Zestimate®
$156/sqft
$31/mo HOA
What's special
Storage shedPlenty of cabinetsBreakfast barFormal dining room
- 16 days |
- 1,073 |
- 34 |
Zillow last checked:
Listing updated:
Listed by:
Scott A Kennedy 440-503-3120 scottkennedy@howardhanna.com,
Howard Hanna
Source: MLS Now,MLS#: 5227645Originating MLS: Lorain County Association Of REALTORS
Facts & features
Interior
Bedrooms & bathrooms
- Bedrooms: 4
- Bathrooms: 3
- Full bathrooms: 2
- 1/2 bathrooms: 1
- Main level bathrooms: 1
Primary bedroom
- Description: Flooring: Carpet
- Level: Second
- Dimensions: 15 x 14
Bedroom
- Description: Bedroom 4,Flooring: Carpet
- Level: Second
- Dimensions: 11 x 11
Bedroom
- Description: Bedroom 2,Flooring: Carpet
- Level: Second
- Dimensions: 12 x 10
Bedroom
- Description: Bedroom 3,Flooring: Carpet
- Level: Second
- Dimensions: 12 x 11
Primary bathroom
- Description: Flooring: Linoleum
- Level: Second
- Dimensions: 11 x 10
Bathroom
- Description: 2nd Floor Full Bathroom,Flooring: Linoleum
- Level: Second
- Dimensions: 8 x 7
Bathroom
- Description: First Floor Half Bath,Flooring: Linoleum
- Level: First
- Dimensions: 5 x 5
Dining room
- Description: Flooring: Carpet
- Level: First
- Dimensions: 13 x 11
Eat in kitchen
- Description: Flooring: Linoleum
- Level: First
- Dimensions: 14 x 6
Entry foyer
- Description: Flooring: Linoleum
- Level: First
- Dimensions: 13 x 7
Family room
- Description: Flooring: Carpet
- Features: Fireplace
- Level: First
- Dimensions: 19 x 15
Kitchen
- Description: Flooring: Linoleum
- Features: Breakfast Bar
- Level: First
- Dimensions: 14 x 12
Laundry
- Description: Flooring: Linoleum
- Level: First
- Dimensions: 7 x 6
Office
- Description: Flooring: Carpet
- Level: First
- Dimensions: 13 x 11
Recreation
- Description: Partially Finished Basement--Room Sizes are Approximate,Flooring: Luxury Vinyl Tile
- Level: Basement
- Dimensions: 31 x 25
Sitting room
- Description: Flooring: Linoleum
- Level: First
- Dimensions: 17 x 11
Heating
- Forced Air
Cooling
- Central Air
Appliances
- Included: Dryer, Dishwasher, Disposal, Microwave, Range, Refrigerator, Washer
- Laundry: Main Level
Features
- Breakfast Bar, Ceiling Fan(s), Eat-in Kitchen, High Ceilings, Kitchen Island, Open Floorplan, Walk-In Closet(s)
- Windows: Blinds, Double Pane Windows, Insulated Windows, Screens
- Basement: Full,Partially Finished,Bath/Stubbed
- Number of fireplaces: 1
- Fireplace features: Family Room, Gas Log
Interior area
- Total structure area: 3,524
- Total interior livable area: 3,524 sqft
- Finished area above ground: 2,594
- Finished area below ground: 930
Video & virtual tour
Property
Parking
- Parking features: Attached, Drain, Garage, Heated Garage, Oversized, Water Available
- Attached garage spaces: 2
Features
- Levels: Two
- Stories: 2
- Patio & porch: Patio
- Exterior features: Private Yard, Storage
Lot
- Size: 0.42 Acres
- Dimensions: 122 x 150
Details
- Additional structures: Gazebo, Shed(s)
- Parcel number: 0400001103299
Construction
Type & style
- Home type: SingleFamily
- Architectural style: Colonial
- Property subtype: Single Family Residence
Materials
- Brick, Vinyl Siding
- Foundation: Concrete Perimeter
- Roof: Asphalt,Fiberglass
Condition
- Year built: 2007
Details
- Builder name: Khov/Oster
Utilities & green energy
- Sewer: Public Sewer
- Water: Public
Community & HOA
Community
- Subdivision: Arlington Place Sub
HOA
- Has HOA: Yes
- Services included: Association Management, None
- HOA fee: $370 annually
- HOA name: Arlington Hoa
Location
- Region: Avon
Financial & listing details
- Price per square foot: $156/sqft
- Tax assessed value: $393,780
- Annual tax amount: $6,449
- Date on market: 7/16/2026
- Cumulative days on market: 16 days
- Listing agreement: Exclusive Right To Sell
- Listing terms: Cash,Conventional,FHA,VA Loan
Estimated market value
Not available
Estimated sales range
Not available
Not available
Price history
| Date | Event | Price |
|---|---|---|
| 7/25/2026 | Contingent | $549,900$156/sqft |
Source: MLS Now #5227645 Report a problem | ||
| 7/16/2026 | Listed for sale | $549,900+100.3%$156/sqft |
Source: MLS Now #5227645 Report a problem | ||
| 12/3/2007 | Sold | $274,600$78/sqft |
Source: Public Record Report a problem | ||
Public tax history
| Year | Property taxes | Tax assessment |
|---|---|---|
| 2024 | $6,775 +15.8% | $137,820 +30.4% |
| 2023 | $5,849 +1% | $105,730 |
| 2022 | $5,794 -0.2% | $105,730 |
| 2021 | $5,806 +5.3% | $105,730 +12.2% |
| 2020 | $5,514 +2.1% | $94,240 |
| 2019 | $5,401 +7.9% | $94,240 |
| 2018 | $5,004 -4.1% | $94,240 +3% |
| 2017 | $5,217 -1.1% | $91,530 |
| 2016 | $5,278 -1% | $91,530 |
| 2015 | $5,330 +13.3% | $91,530 +12.4% |
| 2014 | $4,704 -0.5% | $81,450 |
| 2013 | $4,729 +1.6% | $81,450 |
| 2012 | $4,654 | $81,450 -67% |
| 2011 | -- | $246,500 |
| 2010 | -- | -- |
| 2009 | -- | -- |
| 2008 | $4,251 +427.1% | -- |
| 2007 | $807 +1.1% | -- |
| 2006 | $798 | -- |
| 2005 | -- | -- |
Find assessor info on the county website
Monthly payment
Est. payment
Payment breakdown
Explore the cost of this home by adjusting the details. Changes won't be saved.Climate risks
Neighborhood: 44011
Nearby schools
GreatSchools rating
- NAAvon Village Elementary SchoolGrades: PK-KDistance: 2 mi
- 7/10Avon Middle SchoolGrades: 6-8Distance: 1.1 mi
- 9/10Avon High SchoolGrades: 8-12Distance: 1.6 mi
Schools provided by the listing agent
- District: Avon LSD - 4703
Source: MLS Now. This data may not be complete. We recommend contacting the local school district to confirm school assignments for this home.
- $500,0004 bd3 ba2.7k sqft39289 Arlington Dr, Avon, OH 44011Sold
- $304,0003 bd1 ba1.8k sqft3969 Case Rd, Avon, OH 44011Off Market
- $238,6002 bd1 ba1.7k sqft3960 Case Rd, Avon, OH 44011Off Market
- $499,6004 bd4 ba3.5k sqft39277 Arlington Dr, Avon, OH 44011Off Market
- $322,700-- bd-- ba-- sqftArlington Dr, Avon, OH 44011Off Market
- $323,000-- bd-- ba-- sqftArlington Dr, Avon, OH 44011Off Market
- $322,800-- bd-- ba-- sqftArlington Dr, Avon, OH 44011Off Market
- $490,6004 bd2 ba3k sqft39302 Arlington Dr, Avon, OH 44011Off Market
A local agent can set up tours, give advice and negotiate with sellers.
Similar homes
- $569,0004 bd3 ba2.9k sqft4351 Stoney Ridge Rd, Avon, OH 44011For Sale
 MLS ID #5231097, Rick Misencik, Russell Real Estate Services. MLS Now
 - $538,9004 bd5 ba3.3k sqft3528 Brook Ct, Avon, OH 44011For Sale
 MLS ID #5231074, PJ Printy, The Holden Agency. MLS Now
 - $529,9004 bd3 ba2.5k sqft3976 Truxton Pl, Avon, OH 44011For Sale
 MLS ID #5223092, Gregory Erlanger, Keller Williams Citywide. MLS Now
 - $599,9003 bd3 ba4.7k sqft33258 Saint James Trl, Avon, OH 44011For Sale
 MLS ID #5232708, Katie Manos, Howard Hanna. MLS Now
 - $510,0004 bd3 ba2.4k sqft3109 Woodland Trl, Avon, OH 44011For SaleMLS ID #5228986, Jason Sroka, Russell Real Estate Services. MLS Now
- $595,0004 bd4 ba3.9k sqft3676 Truxton Pl, Avon, OH 44011For SaleMLS ID #5221138, Jeffrey L Brower, Keller Williams Greater Cleveland Northeast. MLS Now
- $570,0004 bd4 ba4.2k sqft2663 Ambridge Dr, Avon, OH 44011For SaleMLS ID #5208921, Christopher A Frederick, Coldwell Banker Schmidt Realty. MLS Now
- $580,0005 bd4 ba3.3k sqft2436 Roxboro St, Avon, OH 44011For SaleMLS ID #5227135, Rose Baker, Keller Williams Citywide. MLS Now
- $575,0004 bd3 ba2.2k sqft33475 Tullis Dr, Avon, OH 44011For Sale By Owner
- $--4 bd4 ba3.1k sqft33649 Saint Francis Dr, Avon, OH 44011AuctionServiceLink Auction
- $619,9004 bd4 ba3.4k sqft2374 Glenwood Ln, Avon, OH 44011For SaleMLS ID #5221928, Joe Dill, Berkshire Hathaway HomeServices Lucien Realty. MLS Now
- $457,9004 bd3 ba2.4k sqft3625 Williams Ct, Avon, OH 44011For Sale By Owner
- $542,2004 bd4 ba2.9k sqft5210 Turin Pl, North Ridgeville, OH 44039For SaleMLS ID #5232728, Sylvia Incorvaia, EXP Realty, LLC.. MLS Now
- $644,9004 bd3 ba4.3k sqft3131 Fairview Dr, Avon, OH 44011For SaleMLS ID #5218880, Ashton R Hixenbaugh, EXP Realty, LLC.. MLS Now
- $498,5004 bd3 ba3.9k sqft5318 New Haven Ct, Sheffield Village, OH 44054For SaleMLS ID #5220597, Katy Brahler, RE/MAX Above & Beyond. MLS Now
- $542,5003 bd4 ba2.6k sqft4262 Vilamoura Dr, Avon, OH 44011For SaleMLS ID #5228136, Holly Pratt, RE/MAX Crossroads Properties. MLS Now
- $399,0004 bd3 ba1.8k sqft39065 Detroit Rd, Avon, OH 44011For SaleMLS ID #5218199, David Sipus, Howard Hanna. MLS Now
- $649,9004 bd3 ba4k sqft2556 Palmer Ln, Avon, OH 44011For SaleMLS ID #5215823, Joan Elflein, Ohio Broker Direct. MLS Now
- $725,0003 bd3 ba2.9k sqft4240 Saint Annes Ct, Avon, OH 44011For SaleMLS ID #5231645, Gregory Erlanger, Keller Williams Citywide. MLS Now
- $479,9004 bd4 ba3.9k sqft38816 Coronado Ave, Avon, OH 44011For SaleMLS ID #5208359, Greg Willis, Howard Hanna. MLS Now
