(4k video available) Beautifully maintained & thoughtfully upgraded, this elegant & inviting home offers a light-filled interior, spacious design, premium cul-de-sac setting in the highly desirable Amberwood subdivision of Avon w/top-rated schools. Featuring 4 spacious bedrooms, 3.5 baths, first-floor office, finished basement w/full bath, home delivers exceptional flexibility & comfort for today’s lifestyle. Attractive partial brick exterior adds timeless curb appeal, while private backyard showcases a custom raised paver-style patio surrounded by a wall of mature trees—perfect for entertaining or relaxing. Popular open floor plan is highlighted by a stunning renovated kitchen (2020) designed to impress any cook. Premium 42” raised-panel cabinetry, gorgeous quartz countertops, oversized chef’s island w/breakfast bar, pantry closet, added modern recessed lighting. Enjoy casual meals in the sought-after light-filled morning room or host gatherings in the formal dining room. Impressive floor to ceiling stone fireplace. Welcoming foyer opens to a spacious first-floor office w/French doors. Private first-floor laundry room w/utility sink adds convenience. Upgraded luxury vinyl plank flooring enhances the main living areas. Finished basement offers endless possibilities w/multiple recreation spaces, storage areas, & full bath—Endless possibilities. Comfortable owner’s suite includes a walk-in closet and private bath, creating a relaxing retreat. Pride of ownership shines throughout this exceptional property. A true must-see!
Contingent
$570,000
2663 Ambridge Dr, Avon, OH 44011
4beds
4,218sqft
:
Get pre-qualified$3,968/mo
Single Family Residence
Built in 2008
0.27 Acres Lot
$-- Zestimate®
$135/sqft
$46/mo HOA
What's special
Attractive partial brick exteriorFirst-floor officeWelcoming foyerGorgeous quartz countertopsCustom raised paver-style patioPopular open floor planAdded modern recessed lighting
- 79 days |
- 1,177 |
- 41 |
Likely to sell faster than
Zillow last checked:
Listing updated:
Listed by:
Christopher A Frederick 216-210-7653 thefrederickteam@gmail.com,
Coldwell Banker Schmidt Realty,
Michele L Frederick 440-567-8814,
Coldwell Banker Schmidt Realty
Source: MLS Now,MLS#: 5208921 Originating MLS: Lorain County Association Of REALTORS
Originating MLS: Lorain County Association Of REALTORSFacts & features
Interior
Bedrooms & bathrooms
- Bedrooms: 4
- Bathrooms: 4
- Full bathrooms: 3
- 1/2 bathrooms: 1
- Main level bathrooms: 1
Heating
- Forced Air, Gas
Cooling
- Central Air
Appliances
- Included: Dryer, Dishwasher, Microwave, Range, Refrigerator, Washer
- Laundry: Main Level, Laundry Room
Features
- Breakfast Bar
- Basement: Full,Finished
- Number of fireplaces: 1
- Fireplace features: Living Room
Interior area
- Total structure area: 4,218
- Total interior livable area: 4,218 sqft
- Finished area above ground: 2,686
- Finished area below ground: 1,532
Video & virtual tour
Property
Parking
- Total spaces: 2
- Parking features: Attached, Garage
- Attached garage spaces: 2
Features
- Levels: Two
- Stories: 2
- Patio & porch: Patio
- Has view: Yes
- View description: Trees/Woods
Lot
- Size: 0.27 Acres
- Features: Wooded
Details
- Parcel number: 0400002102180
Construction
Type & style
- Home type: SingleFamily
- Architectural style: Colonial
- Property subtype: Single Family Residence
Materials
- Brick, Vinyl Siding
- Roof: Asphalt,Fiberglass
Condition
- Year built: 2008
Utilities & green energy
- Sewer: Public Sewer
- Water: Public
Community & HOA
Community
- Subdivision: Amberwood Sub
HOA
- Has HOA: Yes
- Services included: Association Management
- HOA fee: $550 annually
- HOA name: Amberwood
Location
- Region: Avon
Financial & listing details
- Price per square foot: $135/sqft
- Tax assessed value: $458,840
- Annual tax amount: $7,870
- Date on market: 5/12/2026
- Cumulative days on market: 80 days
Estimated market value
Not available
Estimated sales range
Not available
Not available
Price history
| Date | Event | Price |
|---|---|---|
| 5/12/2026 | Listed for sale | $570,000+118.2%$135/sqft |
Source:  MLS Now #5208921 Report a problem MLS Now #5208921 Report a problem | ||
| 4/1/2008 | Sold | $261,200+324.7%$62/sqft |
Source: Public Record Report a problem | ||
| 1/10/2008 | Sold | $61,500$15/sqft |
Source: Public Record Report a problem | ||
Public tax history
| Year | Property taxes | Tax assessment |
|---|---|---|
| 2024 | $8,077 +22% | $160,590 +37.3% |
| 2023 | $6,619 +0.9% | $116,950 |
| 2022 | $6,558 -0.2% | $116,950 |
| 2021 | $6,571 +6.4% | $116,950 +13.4% |
| 2020 | $6,175 +2% | $103,130 |
| 2019 | $6,055 +7.7% | $103,130 |
| 2018 | $5,620 +4.9% | $103,130 +12.6% |
| 2017 | $5,357 -1.2% | $91,590 |
| 2016 | $5,422 -1% | $91,590 |
| 2015 | $5,476 +5.9% | $91,590 +5.2% |
| 2014 | $5,169 -0.5% | $87,040 |
| 2013 | $5,197 -3.2% | $87,040 |
| 2012 | $5,371 | $87,040 -66.9% |
| 2011 | -- | $262,700 |
| 2010 | -- | -- |
| 2009 | -- | -- |
| 2008 | $885 +1.3% | -- |
| 2007 | $874 +1.1% | -- |
| 2006 | $864 | -- |
| 2005 | -- | -- |
Find assessor info on the county website
Monthly payment
Est. payment
Payment breakdown
Explore the cost of this home by adjusting the details. Changes won't be saved.Climate risks
Neighborhood: 44011
Nearby schools
GreatSchools rating
- NAAvon Village Elementary SchoolGrades: PK-KDistance: 1.3 mi
- 7/10Avon Middle SchoolGrades: 6-8Distance: 0.9 mi
- 9/10Avon High SchoolGrades: 8-12Distance: 0.9 mi
Schools provided by the listing agent
- District: Avon LSD - 4703
Source: MLS Now. This data may not be complete. We recommend contacting the local school district to confirm school assignments for this home.
- $463,6004 bd3 ba2.3k sqft2685 Ambridge Dr, Avon, OH 44011Off Market
- $592,4004 bd4 ba3.3k sqft2641 Ambridge Dr, Avon, OH 44011Off Market

- $601,6004 bd4 ba3.5k sqft2703 Ambridge Dr, Avon, OH 44011Off Market
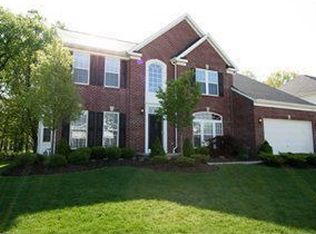
- $513,0004 bd4 ba4k sqft38610 Amberwood Dr, Avon, OH 44011Sold

- $581,2004 bd2 ba3.1k sqft38630 Amberwood Dr, Avon, OH 44011Off Market
- $548,3004 bd3 ba3.1k sqft38635 Amberwood Dr, Avon, OH 44011Off Market
- $599,9004 bd4 ba3.1k sqft2686 Ambridge Dr, Avon, OH 44011Off Market
- $591,8005 bd4 ba3.5k sqft2727 Ambridge Dr, Avon, OH 44011Off Market
A local agent can set up tours, give advice and negotiate with sellers.
Similar homes
- $569,0004 bd3 ba2.9k sqft4351 Stoney Ridge Rd, Avon, OH 44011For Sale
 MLS ID #5231097, Rick Misencik, Russell Real Estate Services. MLS Now
 - $580,0005 bd4 ba3.3k sqft2436 Roxboro St, Avon, OH 44011For Sale
 MLS ID #5227135, Rose Baker, Keller Williams Citywide. MLS Now
 - $619,9004 bd4 ba3.4k sqft2374 Glenwood Ln, Avon, OH 44011For Sale
 MLS ID #5221928, Joe Dill, Berkshire Hathaway HomeServices Lucien Realty. MLS Now
 - $644,9004 bd3 ba4.3k sqft3131 Fairview Dr, Avon, OH 44011For Sale
 MLS ID #5218880, Ashton R Hixenbaugh, EXP Realty, LLC.. MLS Now
 - $538,9004 bd5 ba3.3k sqft3528 Brook Ct, Avon, OH 44011For SaleMLS ID #5231074, PJ Printy, The Holden Agency. MLS Now
- $595,0004 bd4 ba3.9k sqft3676 Truxton Pl, Avon, OH 44011For SaleMLS ID #5221138, Jeffrey L Brower, Keller Williams Greater Cleveland Northeast. MLS Now
- $510,0004 bd3 ba2.4k sqft3109 Woodland Trl, Avon, OH 44011For SaleMLS ID #5228986, Jason Sroka, Russell Real Estate Services. MLS Now
- $575,0004 bd3 ba2.2k sqft33475 Tullis Dr, Avon, OH 44011For Sale By Owner
- $529,9004 bd3 ba2.5k sqft3976 Truxton Pl, Avon, OH 44011For SaleMLS ID #5223092, Gregory Erlanger, Keller Williams Citywide. MLS Now
- $--4 bd4 ba3.1k sqft33649 Saint Francis Dr, Avon, OH 44011AuctionServiceLink Auction
- $499,0003 bd3 ba3k sqft1901 Pembrooke Ln, Avon, OH 44011For SaleMLS ID #5221908, Scott A Smith, Century 21 DeAnna Realty. MLS Now
- $649,9004 bd3 ba4k sqft2556 Palmer Ln, Avon, OH 44011For SaleMLS ID #5215823, Joan Elflein, Ohio Broker Direct. MLS Now
- $457,9004 bd3 ba2.4k sqft3625 Williams Ct, Avon, OH 44011For Sale By Owner
- $479,9004 bd4 ba3.9k sqft38816 Coronado Ave, Avon, OH 44011For SaleMLS ID #5208359, Greg Willis, Howard Hanna. MLS Now
- $739,0004 bd5 ba5.6k sqft3111 Fairview Dr, Avon, OH 44011For SaleMLS ID #5212356, Leilani M Bowersock, Coldwell Banker Schmidt Realty. MLS Now
- $542,5003 bd4 ba2.6k sqft4262 Vilamoura Dr, Avon, OH 44011For SaleMLS ID #5228136, Holly Pratt, RE/MAX Crossroads Properties. MLS Now
- $599,9003 bd2 ba2.3k sqft6718 Case Rd, North Ridgeville, OH 44039For SaleMLS ID #5227905, Christopher A Frederick, Coldwell Banker Schmidt Realty. MLS Now
- $498,5004 bd3 ba3.9k sqft5318 New Haven Ct, Sheffield Village, OH 44054For SaleMLS ID #5220597, Katy Brahler, RE/MAX Above & Beyond. MLS Now
- $825,0004 bd5 ba4.9k sqft2631 Palmer Ln, Avon, OH 44011For SaleMLS ID #5230095, Damien D Baden, EXP Realty, LLC.. MLS Now
- $725,0003 bd3 ba2.9k sqft4240 Saint Annes Ct, Avon, OH 44011For SaleMLS ID #5231645, Gregory Erlanger, Keller Williams Citywide. MLS Now
