Skip main navigation
Off market
  • $1,305,300

    39278 Karlino Ct, Hamilton, VA 20158

    4beds
    5,063sqft
    Detached
    Built in 2005
    3.54 Acres Lot
    $1,305,300 Zestimate®
    $258/sqft
    $5,729 Estimated rent

    Home value

    $1,305,300

    $1.23M - $1.40M

    $5,729/mo

    Zestimate® history
    Loading
    Loading...

    Owner options

    List your home for rent

    $5,729/mo

    Rent Zestimate®

    Find your next renter with Zillow Rental Manager. Plus, with online applications, you can quickly screen prospective tenants – for free.

    Learn more

    $5,729/mo

    Rent Zestimate®

    Refinance and save

    $7,965/mo

    Est. payment

    Refinancing to a lower rate could help reduce your monthly payments and save thousands over the life of the loan.

    See today's rates

    $7,965/mo

    Est. payment

    Explore your selling options

    Work with a Zillow partner agent

    Leverage their expertise and Zillow's premium Showcase listings to get your home seen by more buyers.

    Get started

    List with your own agent

    Get your home in front of millions of buyers by listing it on Zillow.

    Learn how to do it

    Sell it yourself

    Take full control of how buyers see your home on Zillow by listing For Sale by Owner (FSBO).

    List your home

    What's special

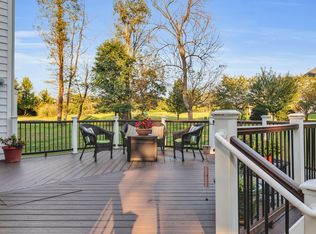
    Beautifully maintained home ready to move into! Over 5,000 finished sq.ft. features high ceilings throughout, gorgeous hardwoods on most of main level, and new carpeting throughout upper & lower levels, family room (main) and stairs. The gourmet kitchen will make the most finicky buyers happy. Features a huge work island with breakfast bar and upgraded SS appliances in this beautifully designed work area. The cherry cabinets are gleaming and show off several glass door accents. And the walk-in pantry is every cooks dream! The huge master suite features a tray ceiling and two large walk-in closets. The master bath has a separate shower with seat, his and hers vanities, a private WC, and a large jacuzzi garden soaking tub.Home has a whole house back-up generator; 2-zoned heating and a/c; leased propane for all appliances except the electric dryer. Finished basement is full of natural light and will comfortably hold a billiard table, with plenty of rooms for other activities. The bonus room downstairs can be legally converted to a fifth bedroom with the expansion of one of the two windows. Full, finished walkout basement backs to acres of manicured lawn, fruit trees and lovely garden areas. A thick stand of tall, mature evergreen trees line the back of the lot. Many fruit trees and specimen plantings throughout both front and back yard. It's a gardener's paradise! Large shed can hold all your gardening tools and equip. Home is on well water and alternative septic. Owners have the septic inspected annually.

    This property is off market, which means it's not currently listed for sale or rent on Zillow. This may be different from what's available on other websites or public sources.

    Facts & features

    Interior

    Bedrooms & bathrooms
    • Bedrooms: 4
    • Bathrooms: 4
    • Full bathrooms: 3
    • 1/2 bathrooms: 1
    Heating
    • Forced air, Electric
    Cooling
    • Central, Geothermal
    Appliances
    • Included: Dryer, Microwave, Refrigerator, Washer
    Features
    • Kitchen Island, Pantry, Recessed Lighting, Walk-In Closet(s), Dining Area, Crown Molding, Open Floorplan, Bar, Wainscotting, Formal/Separate Dining Room, Master Bath(s), Breakfast Area, Upgraded Countertops, Floor Plan - Traditional, Kitchen - Gourmet, Family Room Off Kitchen, Chair Railings, WhirlPool/HotTub, Double/Dual Staircase, Water Treat System, Stall Shower
    • Flooring: Carpet, Hardwood
    • Windows: Window Treatments
    • Basement: Finished
    • Has fireplace: Yes
    Interior area
    • Total interior livable area: 5,063 sqft
    • Finished area below ground: 1463

    Property

    Parking
    • Parking features: Garage - Attached
    Features
    • Exterior features: Vinyl, Brick
    Lot
    • Size: 3.54 Acres
    Details
    • Parcel number: 382497924000
    • Special conditions: Standard
    • Other equipment: Intercom

    Construction

    Type & style
    • Home type: SingleFamily
    • Architectural style: Colonial
    • Property subtype: Detached
    Materials
    • masonry
    • Foundation: Concrete
    • Roof: Asphalt
    Condition
    • Year built: 2005

    Community & HOA

    HOA
    • Has HOA: Yes
    • HOA fee: $58 monthly
    Location
    • Region: Hamilton

    Financial & listing details

    • Price per square foot: $258/sqft
    • Tax assessed value: $1,143,130
    • Annual tax amount: $9,202

    Price history

    DateEventPrice
    12/17/2019Sold$725,000-2.7%$143/sqft
    Source: Public Record Report a problem
    12/17/2019Listed for sale$745,000$147/sqft
    Source: RE/MAX Premier #VALO394330 Report a problem
    11/23/2019Pending sale$745,000$147/sqft
    Source: RE/MAX Premier #VALO394330 Report a problem
    11/22/2019Listed for sale$745,000$147/sqft
    Source: RE/MAX Premier #VALO394330 Report a problem
    11/17/2019Pending sale$745,000$147/sqft
    Source: RE/MAX Premier #VALO394330 Report a problem
    10/19/2019Price change$745,000-1.3%$147/sqft
    Source: RE/MAX Premier #VALO394330 Report a problem
    9/23/2019Listed for sale$755,000+11%$149/sqft
    Source: RE/MAX Premier #VALO394330 Report a problem
    7/30/2012Sold$680,000-2.1%$134/sqft
    Source: Public Record Report a problem
    6/22/2012Pending sale$694,496$137/sqft
    Source: RE/MAX SELECT PROPERTIES #LO7854591 Report a problem
    6/2/2012Listed for sale$694,496+2.1%$137/sqft
    Source: RE/MAX Select Properties #LO7854591 Report a problem
    3/26/2012Listing removed$680,000$134/sqft
    Source: Keller Williams Realty #LO7630636 Report a problem
    8/19/2011Price change$680,000-2.2%$134/sqft
    Source: Keller Williams Realty #LO7630636 Report a problem
    7/21/2011Price change$695,000-4.1%$137/sqft
    Source: Keller Williams Realty #LO7630636 Report a problem
    6/23/2011Price change$725,000+4.3%$143/sqft
    Source: Keller Williams Realty #LO7630636 Report a problem
    4/21/2011Listed for sale$695,000-19.4%$137/sqft
    Source: Owner Report a problem
    7/8/2005Sold$862,012+407.1%$170/sqft
    Source: Public Record Report a problem
    1/10/2005Sold$170,000$34/sqft
    Source: Public Record Report a problem

    Public tax history

    YearProperty taxesTax assessment
    2025$9,202 +1.4%$1,143,130 +8.9%
    2024$9,078 -1.6%$1,049,450 -0.5%
    2023$9,229 +12.2%$1,054,770 +14.1%
    2022$8,226 +8.5%$924,220 +19.5%
    2021$7,580 +0.3%$773,500 +6%
    2020$7,554 $729,880 +3.9%
    2019$7,554 -1.1%$702,760 -0.2%
    2018$7,641 -0.7%$704,210 +3%
    2017$7,691 +1.4%$683,660 +1.3%
    2016$7,585 $674,770 +38.2%
    2015$7,585 +1.3%$488,420 +3.9%
    2014$7,489 +0.9%$470,300 +7.5%
    2013$7,419 $437,590
    2012-- --
    2011-- --
    2010-- --
    2009-- $663,100 -18.5%
    2008-- $813,800 -8.9%
    2007-- $893,400 -2.4%
    2006-- $915,700 +21.4%
    2005-- $754,400
    Find assessor info on the county website

    Neighborhood: 20158

    Nearby schools

    GreatSchools rating
    Schools provided by the listing agent
    • Elementary: KENNETH W. CULBERT
    • Middle: BLUE RIDGE
    • High: LOUDOUN VALLEY
    • District: LOUDOUN COUNTY PUBLIC SCHOOLS

    Source: The MLS. This data may not be complete. We recommend contacting the local school district to confirm school assignments for this home.

    Get a cash offer in 3 minutes
    Find out how much your home could sell for in as little as 3 minutes with a no-obligation cash offer.
    Estimated market value
    $1,305,300
    Get a cash offer in 3 minutes
    Find out how much your home could sell for in as little as 3 minutes with a no-obligation cash offer.
    Estimated market value
    $1,305,300