Welcome Home to an immaculate Gem in the highly sought-after Peachtree Station swim & tennis community! This stunning 3-Sided Brick Estate is completely renovated with over $200K in top of the line finishes and a luxurious design. When entering the home you are greeted by an abundance of natural light that showcases the attention to detail displayed throughout the space. One gorgeous feature being the double-pane picturesque windows in the open-concept living room, providing tranquil views of the professionally landscaped backyard and sleek in-ground custom saltwater pool. The fully renovated kitchen is a culinary dream with double ovens & stainless steel appliances, ample amount of custom cabinetry, beautiful quartz waterfall countertops, and a breakfast nook to enjoy morning coffee or a cold beverage from the featured wine cooler. The home also has all new Energy-Efficient windows and an Eco Water Filtration System throughout with Reverse Osmosis under the sink. If you choose to enter the home from the two-car garage you are met by the perfect Mudroom for laundry & drop offs. The second level of this estate will allow you to retreat to the Owner's suite. Relax in the sitting area, cozy up by the fireplace, or spend most of your time in the spa-like bathroom enjoying the spacious Carrara Marble Shower & luxurious freestanding tub. The Owner's Suite is also complete with a staircase to a grand designer dream closet! Three additional bedrooms are located on the 2nd level, as well as a full bath with double vanity. Entertain guest further in the finished basement with pool table, open space media room, a stylish bar area, designated home gym, and an additional space perfect for a playroom or game area. Enjoy the walkout basement patio with access to the pool and playground, creating the perfect private oasis. It simply doesn't get better than this! Located 1 mile from The Forum and Town Center with plenty of shopping and dining options. Also close to Simpsonwood Park, Wesleyan, and award winning Gwinnett Schools. Do not miss the chance to own this magnificent home! Enjoy a video tour of the home that is also uploaded to the listing! Our preferred Lender, George Wise with Cross Country Mortgage is offering a generous 1% towards closing cost.
Closed
$950,000
3928 Allenhurst Dr, Peachtree Corners, GA 30092
4beds
5,515sqft
Single Family Residence
Built in 1980
0.84 Acres Lot
$988,500 Zestimate®
$172/sqft
$4,740 Estimated rent
Home value
$988,500
$939,000 - $1.05M
$4,740/mo
Zestimate® history
Owner options
List your home for rent
$4,740/mo
Rent Zestimate®
Find your next renter with Zillow Rental Manager. Plus, with online applications, you can quickly screen prospective tenants – for free.
$4,740/mo
Rent Zestimate®
Refinance and save
$6,040/mo
Est. payment
Refinancing to a lower rate could help reduce your monthly payments and save thousands over the life of the loan.
$6,040/mo
Est. payment
Explore your selling options
Work with a Zillow partner agent
Leverage their expertise and Zillow's premium Showcase listings to get your home seen by more buyers.
Get startedList with your own agent
Get your home in front of millions of buyers by listing it on Zillow.
Learn how to do itSell it yourself
Take full control of how buyers see your home on Zillow by listing For Sale by Owner (FSBO).
List your homeWhat's special
Zillow last checked:
Listing updated:
Listed by:
Indya Curtis 770-990-6252,
Watch Realty Co,
Ariane Ellsberry 678-908-0439,
Watch Realty Co
Bought with:
Maryanne Winchester, 270504
Atlanta Fine Homes - Sotheby's Int'l
Source: GAMLS,MLS#: 10294646
Facts & features
Interior
Bedrooms & bathrooms
- Bedrooms: 4
- Bathrooms: 3
- Full bathrooms: 2
- 1/2 bathrooms: 1
Rooms
- Room types: Bonus Room, Exercise Room, Family Room, Game Room, Great Room, Laundry, Office, Sun Room
Dining room
- Features: Seats 12+, Separate Room
Kitchen
- Features: Breakfast Bar, Pantry, Solid Surface Counters
Heating
- Central, Hot Water, Natural Gas
Cooling
- Ceiling Fan(s), Central Air
Appliances
- Included: Dishwasher, Disposal, Gas Water Heater, Microwave
- Laundry: Mud Room
Features
- Bookcases, Double Vanity, Other, Separate Shower, Soaking Tub, Walk-In Closet(s), Wet Bar
- Flooring: Carpet, Hardwood
- Windows: Double Pane Windows
- Basement: Daylight,Exterior Entry,Finished,Full,Interior Entry
- Number of fireplaces: 2
- Fireplace features: Family Room, Gas Starter, Master Bedroom
Interior area
- Total structure area: 5,515
- Total interior livable area: 5,515 sqft
- Finished area above ground: 4,023
- Finished area below ground: 1,492
Property
Parking
- Total spaces: 2
- Parking features: Garage, Garage Door Opener, Kitchen Level
- Has garage: Yes
Features
- Levels: Three Or More
- Stories: 3
- Patio & porch: Deck, Patio
- Exterior features: Other
- Has private pool: Yes
- Pool features: In Ground
Lot
- Size: 0.84 Acres
- Features: Level, Private
Details
- Parcel number: R6303 146
Construction
Type & style
- Home type: SingleFamily
- Architectural style: Brick 3 Side,Colonial
- Property subtype: Single Family Residence
Materials
- Brick
- Roof: Composition
Condition
- Resale
- New construction: No
- Year built: 1980
Utilities & green energy
- Electric: 220 Volts
- Sewer: Public Sewer
- Water: Public
- Utilities for property: Cable Available, Electricity Available, High Speed Internet
Green energy
- Energy efficient items: Thermostat, Windows
Community & HOA
Community
- Features: Clubhouse, Park, Playground, Pool, Street Lights, Swim Team, Tennis Court(s), Walk To Schools, Near Shopping
- Security: Carbon Monoxide Detector(s), Smoke Detector(s)
- Subdivision: Peachtree Station
HOA
- Has HOA: Yes
- Services included: Maintenance Grounds, Swimming
- HOA fee: $95 annually
Location
- Region: Peachtree Corners
Financial & listing details
- Price per square foot: $172/sqft
- Tax assessed value: $901,100
- Annual tax amount: $8,541
- Date on market: 5/9/2024
- Cumulative days on market: 8 days
- Listing agreement: Exclusive Right To Sell
- Listing terms: Cash,Conventional,FHA,VA Loan
- Electric utility on property: Yes
Price history
| Date | Event | Price |
|---|---|---|
| 6/14/2024 | Sold | $950,000-1.6%$172/sqft |
Source:  GAMLS #10294646 Report a problem GAMLS #10294646 Report a problem | ||
| 5/23/2024 | Pending sale | $965,000$175/sqft |
Source:  FMLS GA #7380789 Report a problem FMLS GA #7380789 Report a problem | ||
| 5/9/2024 | Listed for sale | $965,000+108.2%$175/sqft |
Source: GAMLS #10294646 Report a problem | ||
| 10/5/2018 | Sold | $463,500-2.4%$84/sqft |
Source:  FMLS GA #6031857 Report a problem FMLS GA #6031857 Report a problem | ||
| 8/12/2018 | Price change | $475,000-3%$86/sqft |
Source: Executive Home Sales Inc. #6031857 Report a problem | ||
| 6/22/2018 | Listed for sale | $489,900+25.9%$89/sqft |
Source: Executive Home Sales Inc. #6031857 Report a problem | ||
| 6/10/2015 | Sold | $389,000-0.8%$71/sqft |
Source: FMLS GA #5510381 Report a problem | ||
| 5/12/2015 | Pending sale | $392,000$71/sqft |
Source: Keller Williams - Atlanta - Chattahoochee North #5510381 Report a problem | ||
| 3/18/2015 | Listed for sale | $392,000$71/sqft |
Source: Keller Williams Realty Chattahoochee North #5510381 Report a problem | ||
Public tax history
| Year | Property taxes | Tax assessment |
|---|---|---|
| 2025 | $12,893 +22% | $360,440 +24.1% |
| 2024 | $10,565 +10.7% | $290,480 +11.4% |
| 2023 | $9,546 +11.8% | $260,720 +12.3% |
| 2022 | $8,542 +16.2% | $232,200 +19.4% |
| 2021 | $7,352 -0.6% | $194,480 |
| 2020 | $7,395 +16.7% | $194,480 +13.2% |
| 2019 | $6,336 | $171,840 |
| 2018 | $6,336 +19.7% | $171,840 +13.3% |
| 2016 | $5,292 -2.6% | $151,720 +4% |
| 2015 | $5,432 | $145,840 |
| 2014 | $5,432 +15.5% | $145,840 +13.9% |
| 2013 | $4,702 | $128,000 |
| 2012 | -- | $128,000 |
| 2011 | -- | $128,000 -21.3% |
| 2010 | -- | $162,560 |
| 2009 | -- | $162,560 |
| 2007 | -- | $162,560 +33.6% |
| 2006 | -- | $121,640 |
| 2005 | -- | $121,640 |
| 2004 | $1,639 -0.1% | $121,640 |
| 2003 | $1,640 -49.8% | $121,640 |
| 2002 | $3,266 +15% | $121,640 +25.6% |
| 2001 | $2,839 | $96,880 |
Find assessor info on the county website
Neighborhood: Peachtree Station
Nearby homes
- $850,0005 bd5 ba3.7k sqft3938 Allenhurst Dr, Peachtree Corners, GA 30092Sold
- $773,9005 bd3 ba3.3k sqft3948 Allenhurst Dr, Peachtree Corners, GA 30092Off Market

- $735,6004 bd3 ba2.7k sqft3929 Allenhurst Dr, Peachtree Corners, GA 30092Off Market
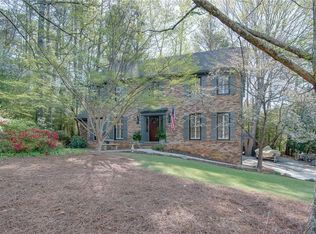
- $658,1003 bd3 ba2.8k sqft5864 Grizzard Ct, Peachtree Corners, GA 30092Off Market
- $790,0005 bd4 ba-- sqft3908 Allenhurst Dr, Peachtree Corners, GA 30092Sold
- $602,0004 bd3 ba2.6k sqft3958 Allenhurst Dr, Peachtree Corners, GA 30092Off Market
- $685,7004 bd3 ba2.9k sqft3959 Allenhurst Dr, Peachtree Corners, GA 30092Off Market
- $945,0005 bd5 ba3.8k sqft5786 Broxton Cir, Peachtree Corners, GA 30092Sold
Nearby schools
GreatSchools rating
- 9/10Simpson Elementary SchoolGrades: PK-5Distance: 1.9 mi
- 6/10Pinckneyville Middle SchoolGrades: 6-8Distance: 1 mi
- 5/10Norcross High SchoolGrades: 9-12Distance: 1.4 mi
Schools provided by the listing agent
- Elementary: Simpson
- Middle: Pinckneyville
- High: Norcross
Source: GAMLS. This data may not be complete. We recommend contacting the local school district to confirm school assignments for this home.
Get a cash offer in 3 minutes
Find out how much your home could sell for in as little as 3 minutes with a no-obligation cash offer.
Estimated market value
$988,500
Get a cash offer in 3 minutes
Find out how much your home could sell for in as little as 3 minutes with a no-obligation cash offer.
Estimated market value
$988,500
- Georgia
- Gwinnett County
- Peachtree Corners
- 30092
- Peachtree Station
- 3928 Allenhurst Dr
Nearby cities
Nearby neighborhoods
Nearby zip codes
Other Peachtree Corners Topics
- Apartments for Rent in 30092
- Houses for Sale in 30092
- Houses for Rent in 30092
- 30092 Real Estate
- Peachtree Corners Condos
- Houses for Sale in Peachtree Corners
- Newest Listings in Peachtree Corners
- Peachtree Corners Home Values
- Peachtree Corners Real Estate Agents
- Peachtree Corners Refinance
- Peachtree Corners Mortgage Rates
