Skip main navigation
Sold for $359,000
  • $359,000

    3928 Berkshire Way, Grovetown, GA 30813

    4beds
    2,434sqft
    Single Family Residence
    Built in 2015
    8,712 Square Feet Lot
    $359,000 Zestimate®
    $147/sqft
    $2,330 Estimated rent

    Home value

    $359,000

    $341,000 - $377,000

    $2,330/mo

    Zestimate® history
    Loading
    Loading...

    Owner options

    List your home for rent

    $2,330/mo

    Rent Zestimate®

    Find your next renter with Zillow Rental Manager. Plus, with online applications, you can quickly screen prospective tenants – for free.

    Learn more

    $2,330/mo

    Rent Zestimate®

    Refinance and save

    $2,797/mo

    Est. payment

    Refinancing to a lower rate could help reduce your monthly payments and save thousands over the life of the loan.

    See today's rates

    $2,797/mo

    Est. payment

    Explore your selling options

    Work with a Zillow partner agent

    Leverage their expertise and Zillow's premium Showcase listings to get your home seen by more buyers.

    Get started

    List with your own agent

    Get your home in front of millions of buyers by listing it on Zillow.

    Learn how to do it

    Sell it yourself

    Take full control of how buyers see your home on Zillow by listing For Sale by Owner (FSBO).

    List your home

    What's special

    Privacy-fenced backyardRaised garden bedsBreakfast areaBar seating areaOversized walk-in closetCovered rear patioTwo well-sized secondary bedrooms
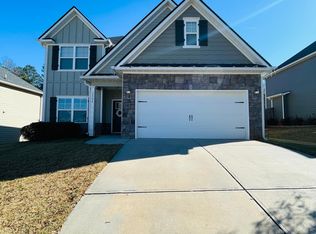
    Meticulously maintained 4-bedroom, 3-bathroom home in the Chastain Place subdivision in Grovetown, Georgia -- built in 2015 and loaded with character and functional upgrades throughout. From the moment you enter the foyer, this home makes a statement: the formal living room has been transformed into a sophisticated speakeasy-style entertainment space featuring coffered ceilings and classic wainscoting -- a one-of-a-kind gathering space you won't find in any other home in the neighborhood. The kitchen is equipped with stainless steel appliances, granite countertops, a breakfast area, and a bar seating area -- distinct dining options on the main level. The great room centers around an electric fireplace, creating a warm and inviting atmosphere for everyday living. A guest bedroom with a private full bathroom completes the main floor, providing flexible options for visitors or multigenerational living. Upstairs, the layout delivers versatility with a large room that can serve as a loft, a recreation room, a bonus room -- ideal for a home office, playroom, or media space. Two well-sized secondary bedrooms share a full bathroom, and a dedicated laundry room is conveniently located on the upper level. The primary suite features a private sitting area and a spa-style bathroom with dual sinks, a garden tub, a walk-in shower, and an oversized walk-in closet. Outside, a covered rear patio and privacy-fenced backyard offer space for entertaining and everyday outdoor living. Raised garden beds add a lifestyle touch for the home gardener. Chastain Place residents enjoy community amenities including a pool, playground, walking trails, and sidewalks throughout -- making this a well-connected, amenity-rich community in Columbia County, Grovetown. Schedule your private tour today!

    Zillow last checked:

    Listing updated:

    Listed by:

    Emily Hadden 706-306-5264,

    Blanchard & Calhoun - Evans

    Bought with:

    Blanchard & Calhoun Real Estate NonMember

    Blanchard & Calhoun - Evans

    Source: Aiken MLS,MLS#: 223125MLS Logo

    Facts & features

    Interior

    Bedrooms & bathrooms
    • Bedrooms: 4
    • Bathrooms: 3
    • Full bathrooms: 3
    Primary bedroom
    • Level: Upper
    • Area: 342
    • Dimensions: 19 x 18
    Bedroom 2
    • Area: 121
    • Dimensions: 11 x 11
    Bedroom 3
    • Level: Upper
    • Area: 168
    • Dimensions: 14 x 12
    Bedroom 4
    • Level: Upper
    • Area: 154
    • Dimensions: 14 x 11
    Bonus room
    • Level: Upper
    • Area: 272
    • Dimensions: 17 x 16
    Dining room
    • Level: Main
    • Area: 120
    • Dimensions: 12 x 10
    Great room
    • Level: Main
    • Area: 272
    • Dimensions: 17 x 16
    Kitchen
    • Level: Main
    • Area: 168
    • Dimensions: 14 x 12
    Laundry
    • Level: Upper
    • Area: 35
    • Dimensions: 7 x 5
    Living room
    • Level: Main
    • Area: 144
    • Dimensions: 12 x 12
    Other
    • Description: Entrance Foyer
    • Level: Main
    • Area: 160
    • Dimensions: 20 x 8
    Heating
    • Electric, Fireplace(s), Heat Pump, Hot Water
    Cooling
    • Central Air
    Appliances
    • Included: Microwave, Range, Washer, Refrigerator, Dishwasher, Disposal, Dryer, Electric Water Heater
    Features
    • Walk-In Closet(s), Bedroom on 1st Floor, Ceiling Fan(s), Pantry
    • Flooring: Carpet, Ceramic Tile, Hardwood
    • Basement: None
    • Number of fireplaces: 1
    • Fireplace features: Great Room
    Interior area
    • Total structure area: 2,434
    • Total interior livable area: 2,434 sqft
    • Finished area above ground: 2,434
    • Finished area below ground: 0

    Property

    Parking
    • Total spaces: 2
    • Parking features: Attached, Driveway, Garage Door Opener, Paved
    • Attached garage spaces: 2
    • Has uncovered spaces: Yes
    Accessibility
    • Accessibility features: Smart Technology
    Features
    • Levels: Two
    • Patio & porch: Porch
    • Pool features: None
    Lot
    • Size: 8,712 Square Feet
    • Dimensions: 61 x 145
    • Features: Landscaped, Sprinklers In Front, Sprinklers In Rear
    Details
    • Additional structures: None
    • Parcel number: 0611981
    • Special conditions: Standard
    • Horse amenities: None

    Construction

    Type & style
    • Home type: SingleFamily
    • Architectural style: Traditional
    • Property subtype: Single Family Residence
    Materials
    • Brick, HardiPlank Type
    • Foundation: Slab
    • Roof: Composition
    Condition
    • New construction: No
    • Year built: 2015

    Utilities & green energy

    • Sewer: Public Sewer
    • Water: Public
    • Utilities for property: Cable Available

    Community & HOA

    Community
    • Features: Pool
    • Subdivision: Chastain Place
    HOA
    • Has HOA: Yes
    • HOA fee: $570 annually
    Location
    • Region: Grovetown

    Financial & listing details

    • Price per square foot: $147/sqft
    • Tax assessed value: $338,785
    • Annual tax amount: $3,290
    • Date on market: 4/30/2026
    • Cumulative days on market: 63 days
    • Listing terms: All Inclusive Trust Deed
    • Road surface type: Paved

    Price history

    DateEventPrice
    7/2/2026Sold$359,000$147/sqft
    Source: Aiken MLS #223125 Report a problem
    6/10/2026Pending sale$359,000$147/sqft
    Source: Aiken MLS #223125 Report a problem
    6/10/2026Contingent$359,000$147/sqft
    Source: Hive MLS #98256979 Report a problem
    4/30/2026Listed for sale$359,000+63.2%$147/sqft
    Source: Aiken MLS #223125 Report a problem
    1/13/2016Sold$220,000$90/sqft
    Source: Public Record Report a problem

    Public tax history

    YearProperty taxesTax assessment
    2025$3,290 -2.4%$338,785 +2.2%
    2024$3,371 +0.2%$331,506 +2.1%
    2023$3,364 +10%$324,695 +12.5%
    2022$3,058 +9.1%$288,588 +14.4%
    2021$2,803 +2.7%$252,366 +156.7%
    2020$2,728 +5%$98,320 +5.4%
    2019$2,598 +2.2%$93,316 +2.2%
    2018$2,543 +3.4%$91,348 +3.8%
    2017$2,458 -2.4%$88,000 +1.1%
    2016$2,518 +4.7%$87,053 +439%
    2015$2,405 $16,150
    Find assessor info on the county website

    Neighborhood: 30813

    Nearby schools

    GreatSchools rating
    Schools provided by the listing agent
    • Elementary: Baker Place
    • Middle: Columbia
    • High: Grovetown High School

    Source: Aiken MLS. This data may not be complete. We recommend contacting the local school district to confirm school assignments for this home.

    Get pre-qualified for a loan
    At Zillow Home Loans, we can pre-qualify you in as little as 5 minutes with no impact to your credit score.

    An equal housing lender. NMLS #10287.

    Sell for more on Zillow
    Get a Zillow Showcase℠ listing at no additional cost and you could sell for .
    $359,000
    2% more
    +$7,180
    With Zillow Showcase(estimated)
    $366,180