Skip main navigation
For sale
  • Price cut: $15K (6/27)
    $349,900

    3934 Berkshire Way, Grovetown, GA 30813

    4beds
    2,398sqft
    : 
    Loading
    Get pre-qualified
    Single Family Residence
    Built in 2016
    8,712 Square Feet Lot
    $349,000 Zestimate®
    $146/sqft
    $38/mo HOA

    What's special

    Modern tile flooringFully fenced backyardHeavy molding throughoutArched entrywaysRich hardwood floorsLarge center islandOpen-concept design
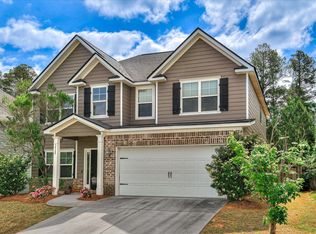
    15,000 PRICE ADJUSTMENT. Move in ready! Welcome to this beautiful home in Chastain Place in Grovetown GA. Where style, space, and exceptional craftsmanship come together in this stunning 4-bedroom, 3-bathroom home. From the moment you step into the grand two-story foyer, you'll be captivated by the home's elegant details and inviting atmosphere. The formal dining room showcases beautiful wainscoting, coffered ceilings, and arched entryways that seamlessly connect to the spacious great room. Rich hardwood floors flow throughout the main living areas, while the open-concept design offers a bright breakfast area and a chef-inspired kitchen featuring a large center island, custom cabinetry, glass subway tile backsplash, stainless steel appliances, and upgraded granite countertops. A highly desirable main-level bedroom and full bathroom provide the perfect space for guests, multigenerational living, an in-law suite, or a private home office. Retreat to the expansive owner's suite, complete with soaring vaulted ceilings and a private sitting area. The luxurious owner's bath features modern tile flooring, a tiled walk-in shower, dual granite vanities, and an oversized walk-in closet that must be seen to be believed. Additional highlights include heavy molding throughout, upgraded lighting fixtures, granite and tile finishes in all bathrooms, and generously sized secondary bedrooms with vaulted ceilings. Freshly painted and move-in ready, this home continues to impress outdoors with a beautifully landscaped and fully fenced backyard, a covered patio perfect for relaxing or entertaining, and a large detached shed offering abundant storage, workshop space, or room for hobbies. Conveniently located near I-20, Fort Gordon, shopping, dining, and top local amenities, this exceptional property offers the perfect blend of comfort, convenience, and timeless appeal.
    43 days
    |
    453
    |
    58
    |

    Zillow last checked:

    Listing updated:

    Listed by:

    Chad Trollinger 706-288-8396,

    Keller Williams Realty Augusta Partners

    Source: Hive MLS,MLS#: 100578020MLS LogoOriginating MLS: REALTORS® of Greater Augusta

    Loading...

      Facts & features

      Interior

      Bedrooms & bathrooms
      • Bedrooms: 4
      • Bathrooms: 3
      • Full bathrooms: 3
      Rooms
      • Room types: Other, Breakfast Room, Great Room, Dining Room, Bedroom 4, Bedroom 3, Bedroom 2, Master Bedroom, Laundry
      Primary bedroom
      • Level: Upper
      • Dimensions: 28 x 13
      Bedroom 2
      • Level: Main
      • Dimensions: 13 x 12
      Bedroom 3
      • Level: Upper
      • Dimensions: 13 x 12
      Bedroom 4
      • Level: Upper
      • Dimensions: 13 x 11
      Breakfast room
      • Level: Main
      • Dimensions: 12 x 8
      Dining room
      • Level: Main
      • Dimensions: 13 x 11
      Great room
      • Level: Main
      • Dimensions: 20 x 15
      Kitchen
      • Level: Main
      • Dimensions: 13 x 13
      Laundry
      • Level: Main
      • Dimensions: 7 x 6
      Other
      • Description: Foyer
      • Level: Main
      • Dimensions: 13 x 6
      Heating
      • Fireplace(s), Electric, Heat Pump
      Cooling
      • Central Air, Ceiling Fan(s)
      Appliances
      • Included: Electric Cooktop, Refrigerator, Disposal, Dishwasher
      • Laundry: Dryer Hookup, Washer Hookup
      Features
      • Walk-in Closet(s), Entrance Foyer, Pantry, Blinds/Shades, Eat-in Kitchen, Walk-In Closet(s)
      • Flooring: Carpet, Ceramic Tile, Hardwood
      • Windows: Thermal Windows
      • Basement: None
      • Attic: Pull Down Stairs
      Interior area
      • Total structure area: 2,398
      • Total interior livable area: 2,398 sqft
      Video & virtual tour

      Property

      Parking
      • Total spaces: 2
      • Parking features: Attached, Concrete, Garage
      • Attached garage spaces: 2
      Features
      • Levels: Two
      • Patio & porch: Front Porch, Rear Porch
      • Exterior features: Irrigation System
      • Fencing: Back Yard,Wood,Fenced
      • Has view: Yes
      • View description: See Remarks
      • Frontage type: See Remarks
      Lot
      • Size: 8,712 Square Feet
      • Dimensions: .20
      • Features: Landscaped, Sprinklers in Front, Sprinklers in Rear
      Details
      • Additional structures: Shed(s)
      • Parcel number: 061 1983
      • Zoning: residential
      • Special conditions: Standard

      Construction

      Type & style
      • Home type: SingleFamily
      • Property subtype: Single Family Residence
      Materials
      • Stone, Fiber Cement, Wood Frame
      • Foundation: Slab
      • Roof: Composition
      Condition
      • New construction: No
      • Year built: 2016

      Utilities & green energy

      • Sewer: Public Sewer
      • Water: Public
      • Utilities for property: Cable Available

      Community & HOA

      Community
      • Security: Smoke Detector(s)
      • Subdivision: Chastain Place
      HOA
      • Has HOA: Yes
      • Amenities included: Pool, Maintenance Grounds, Playground, Sidewalks, Street Lights
      • HOA fee: $450 annually
      • HOA name: Chastain Place
      Location
      • Region: Grovetown

      Financial & listing details

      • Price per square foot: $146/sqft
      • Tax assessed value: $138,251
      • Annual tax amount: $3,355
      • Date on market: 6/1/2026
      • Cumulative days on market: 43 days
      • Listing agreement: Exclusive Right To Sell
      • Listing terms: Cash,Conventional,FHA,VA Loan
      • Road surface type: Paved

        Estimated market value

        $349,000

        $332,000 - $366,000

        $2,330/mo

        Price history

        DateEventPrice
        6/27/2026Price change$349,900-4.1%$146/sqft
        Source: Hive MLS #100578020 Report a problem
        6/1/2026Listed for sale$364,900+25.8%$152/sqft
        Source: Hive MLS #100578020 Report a problem
        5/21/2021Sold$290,000+1.8%$121/sqft
        Source: Hive MLS #98040487 Report a problem
        4/15/2021Pending sale$284,900$119/sqft
        Source: REALTORS® of Greater Augusta #468351 Report a problem
        4/12/2021Listed for sale$284,900+17.8%$119/sqft
        Source: REALTORS® of Greater Augusta #468351 Report a problem
        11/21/2017Sold$241,900$101/sqft
        Source: Hive MLS #98061418 Report a problem
        8/6/2017Price change$241,900-1.6%$101/sqft
        Source: SOUTHEASTERN REAL ESTATE GROUP #415674 Report a problem
        7/8/2017Listed for sale$245,900+7%$103/sqft
        Source: SOUTHEASTERN REAL ESTATE GROUP #415674 Report a problem
        3/31/2016Sold$229,900$96/sqft
        Source: Public Record Report a problem
        2/1/2016Listed for sale$229,900+416.6%$96/sqft
        Source: BLANCHARD & CALHOUN-EVANS #395670 Report a problem
        12/14/2015Sold$44,500$19/sqft
        Source: Public Record Report a problem

        Public tax history

        YearProperty taxesTax assessment
        2025$3,355 +0.9%$345,629 +5.7%
        2024$3,326 +0.1%$326,970 +2%
        2023$3,322 +10.3%$320,523 +12.8%
        2022$3,013 +9.3%$284,265 +14.5%
        2021$2,757 +2.7%$248,194 +156.5%
        2020$2,685 +4.2%$96,752 +4.5%
        2019$2,577 +3%$92,552 +3%
        2018$2,502 +0.6%$89,864 +1%
        2017$2,486 -2.4%$88,974 +566.5%
        2016$2,546 +506.7%$13,350 -17.3%
        2015$420 $16,150

        Find assessor info on the county website

        Monthly payment

        Est. payment

        Payment breakdown

        Explore the cost of this home by adjusting the details. Changes won't be saved.
        All calculations are estimates and provided by Zillow, Inc. for informational purposes only. Actual amounts may vary.
        HOA fees may include property taxes on listings classified as Co-Ops. Contact the listing agent and/or owner for fee details.
        Mortgage interest rates are dependent on a number of factors, including credit score, down payment, and repayment length. Interest rate data provided by Zillow Group Marketplace, Inc. as of 1/1/1970 from various mortgage lenders with which we have lead or other similar arrangements; the Estimated Payment is an average of those rates.
        See how much you could borrow to make a competitive offer.

        Climate risks

        Neighborhood: 30813

        Getting around

        0 / 100
        Car-Dependent
        5 / 100
        Somewhat Bikeable

        Nearby schools

        GreatSchools rating
        Schools provided by the listing agent
        • Elementary: Grovetown
        • Middle: Columbia
        • High: Grovetown High

        Source: Hive MLS. This data may not be complete. We recommend contacting the local school district to confirm school assignments for this home.

        A local agent can set up tours, give advice and negotiate with sellers.

        Browse local experts

        Similar homes

        Skip to the end of the carouselSkip to the beginning of the carousel