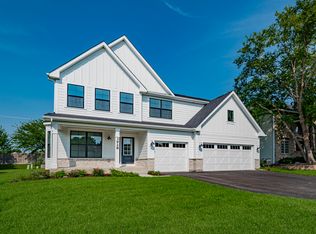
Introducing the Essex, a new floorplan debuting in the Classic Series! This home has it all: five bedrooms, a loft, four bathrooms, an open-concept kitchen, a 1st floor guest suite, a flex room, an upper-floor laundry, and a standard three-car garage. Come explore! As you enter the front door, a flex room sits to the side of the home. This space can be used as a formal dining room, secondary living room or home office. As you continue forward, you'll find a coat closet and an adjacent staircase. From here, the home opens beautifully to the main living spaces, which includes the kitchen, breakfast area, and family room with fireplace. The kitchen is lined with lots of cabinetry and has a large center island with a sink. Tucked into the corner of the kitchen is the entry to the private mud room entrance, which provides lots of space for taking off boots and coats during the cold Chicago winters. A spacious pantry for non-perishables and dry goods completes the mud room. Heading back into the kitchen, you'll find an entryway in the breakfast area that leads to the first-floor guest room with a walk-in closet and full bathroom. Upstairs, the Essex holds four bedrooms and a loft. The owner's suite sits in the rear corner of the home and has a private en-suite bathroom attached. The bathroom leads to a large walk-in closet. The owner's bathrooms is equipped with a tiled shower, dual sink vanity and large soaking tub. The three secondary bedrooms share no walls, creating lots
This property is not currently displayed as for sale or rent on Zillow. This may be different from what's on other websites or public sources.