Multiple Offers Received. Final and best offers due Sunday, March 17 at 7:00PM.
Nestled in a prime location with easy access to Cheeks-Sparger & Hwy 121, this home offers a wealth of luxury and convenience. From the wood floors to the plantation shutters, every detail exudes elegance. The master retreat boasts a bay window with a sitting area, leading to a covered patio. The gourmet kitchen features SS appliances, granite counters, and a tumbled stone backsplash. With a diving saltwater pool, open & covered patio areas, and a storage shed, outdoor entertaining is effortless. Additional highlights include a utility room with space for a freezer, a brand new tankless water heater ensuring endless hot water, and a Google Home system for modern convenience. This meticulously maintained home is a true gem, offering comfort, style, and functionality in equal measure.
Sold
Price Unknown
3928 Cedar Ridge Dr, Bedford, TX 76021
4beds
2,182sqft
Single Family Residence
Built in 1989
7,579 Square Feet Lot
$511,200 Zestimate®
$--/sqft
$3,851 Estimated rent
Home value
$511,200
$486,000 - $537,000
$3,851/mo
Zestimate® history
Owner options
List your home for rent
$3,851/mo
Rent Zestimate®
Find your next renter with Zillow Rental Manager. Plus, with online applications, you can quickly screen prospective tenants – for free.
$3,851/mo
Rent Zestimate®
Refinance and save
Refinancing to a lower rate could help reduce your monthly payments and save thousands over the life of the loan.
Explore your selling options
Work with a Zillow partner agent
Leverage their expertise and Zillow's premium Showcase listings to get your home seen by more buyers.
Get startedList with your own agent
Get your home in front of millions of buyers by listing it on Zillow.
Learn how to do itSell it yourself
Take full control of how buyers see your home on Zillow by listing For Sale by Owner (FSBO).
List your homeWhat's special
Endless hot waterWood floorsGranite countersCovered patioGoogle home systemUtility roomMaster retreat
Zillow last checked:
Listing updated:
Listed by:
Ali Vollmer 0736902,
Agency Dallas Park Cities, LLC 214-910-2525,
Melissa Platt 0630288 214-543-5262,
Agency Dallas Park Cities, LLC
Bought with:
Tarsis Day
Keller Williams Legacy
Source: NTREIS,MLS#: 20554718
Facts & features
Interior
Bedrooms & bathrooms
- Bedrooms: 4
- Bathrooms: 4
- Full bathrooms: 3
- 1/2 bathrooms: 1
Primary bedroom
- Features: Sitting Area in Primary, Walk-In Closet(s)
- Level: First
- Dimensions: 17 x 13
Bedroom
- Features: Split Bedrooms
- Level: First
- Dimensions: 12 x 11
Bedroom
- Features: Closet Cabinetry, Split Bedrooms, Walk-In Closet(s)
- Level: Second
- Dimensions: 16 x 12
Bedroom
- Features: Split Bedrooms
- Level: Second
- Dimensions: 12 x 11
Primary bathroom
- Features: Built-in Features, Dual Sinks, Garden Tub/Roman Tub, Linen Closet, Separate Shower
- Level: First
Breakfast room nook
- Level: First
- Dimensions: 10 x 11
Dining room
- Level: First
- Dimensions: 11 x 10
Other
- Features: Built-in Features, Separate Shower
- Level: First
Other
- Features: Built-in Features, Dual Sinks, Jack and Jill Bath, Linen Closet
- Level: Second
Half bath
- Level: First
Kitchen
- Features: Breakfast Bar, Built-in Features, Eat-in Kitchen, Stone Counters, Walk-In Pantry
- Level: First
- Dimensions: 12 x 12
Living room
- Level: First
- Dimensions: 16 x 14
Utility room
- Features: Built-in Features
- Level: First
- Dimensions: 9 x 6
Heating
- Central, Natural Gas
Cooling
- Central Air, Ceiling Fan(s), Electric
Appliances
- Included: Dishwasher, Electric Cooktop, Electric Oven, Disposal, Gas Water Heater, Microwave, Tankless Water Heater, Vented Exhaust Fan
- Laundry: Washer Hookup, Electric Dryer Hookup
Features
- Decorative/Designer Lighting Fixtures, High Speed Internet, Cable TV, Vaulted Ceiling(s)
- Flooring: Carpet, Ceramic Tile, Wood
- Windows: Bay Window(s), Shutters, Window Coverings
- Has basement: No
- Number of fireplaces: 1
- Fireplace features: Wood Burning
Interior area
- Total interior livable area: 2,182 sqft
Property
Parking
- Total spaces: 2
- Parking features: Door-Single, Garage Faces Side
- Attached garage spaces: 2
Features
- Levels: Two
- Stories: 2
- Patio & porch: Covered
- Exterior features: Rain Gutters
- Pool features: Gunite, In Ground, Pool, Salt Water, Water Feature
- Fencing: Wood
Lot
- Size: 7,579 Square Feet
- Features: Interior Lot, Landscaped, Subdivision, Few Trees
Details
- Parcel number: 06022944
Construction
Type & style
- Home type: SingleFamily
- Architectural style: Traditional,Detached
- Property subtype: Single Family Residence
Materials
- Brick
- Foundation: Slab
- Roof: Composition
Condition
- Year built: 1989
Utilities & green energy
- Sewer: Public Sewer
- Water: Public
- Utilities for property: Natural Gas Available, Sewer Available, Separate Meters, Underground Utilities, Water Available, Cable Available
Community & HOA
Community
- Features: Curbs, Sidewalks
- Security: Prewired, Security System Owned, Security System, Fire Alarm, Smoke Detector(s)
- Subdivision: Willow Creek Add
HOA
- Has HOA: No
Location
- Region: Bedford
Financial & listing details
- Tax assessed value: $448,854
- Annual tax amount: $8,154
- Date on market: 3/14/2024
- Cumulative days on market: 5 days
- Listing terms: Cash,Conventional,FHA,VA Loan
- Road surface type: Asphalt
Price history
| Date | Event | Price |
|---|---|---|
| 4/9/2024 | Sold | -- |
Source: NTREIS #20554718 Report a problem | ||
| 3/28/2024 | Pending sale | $480,000$220/sqft |
Source: NTREIS #20554718 Report a problem | ||
| 3/19/2024 | Contingent | $480,000$220/sqft |
Source: NTREIS #20554718 Report a problem | ||
| 3/14/2024 | Listed for sale | $480,000+60.1%$220/sqft |
Source: NTREIS #20554718 Report a problem | ||
| 3/3/2018 | Sold | -- |
Source: Agent Provided Report a problem | ||
| 2/16/2018 | Pending sale | $299,900$137/sqft |
Source: Coldwell Banker Residential Brokerage - Southlake #13761591 Report a problem | ||
| 1/27/2018 | Listed for sale | $299,900+0.3%$137/sqft |
Source: Coldwell Banker Residential Brokerage - Southlake #13761591 Report a problem | ||
| 3/10/2017 | Sold | -- |
Source: Agent Provided Report a problem | ||
| 2/8/2017 | Pending sale | $299,000$137/sqft |
Source: Homecity, Inc. #13524507 Report a problem | ||
| 1/21/2017 | Listed for sale | $299,000$137/sqft |
Source: Homecity, Inc. #13524507 Report a problem | ||
Public tax history
| Year | Property taxes | Tax assessment |
|---|---|---|
| 2025 | $8,154 | $448,854 -4.4% |
| 2024 | -- | $469,344 +5% |
| 2023 | $6,801 -11.8% | $447,103 +14.5% |
| 2022 | $7,714 +2.8% | $390,415 +14.2% |
| 2021 | $7,503 +6.1% | $341,883 +8.3% |
| 2020 | $7,074 -1.5% | $315,556 -0.6% |
| 2019 | $7,180 +5.6% | $317,368 +13.3% |
| 2018 | $6,802 +9.2% | $280,000 +7.5% |
| 2017 | $6,227 +10.2% | $260,368 +11.5% |
| 2016 | $5,649 +2.7% | $233,527 +6.6% |
| 2015 | $5,502 | $219,100 |
| 2014 | $5,502 | $219,100 +2.1% |
| 2013 | -- | $214,600 +0.8% |
| 2012 | -- | $212,800 |
| 2011 | -- | $212,800 -0.2% |
| 2010 | -- | $213,200 +11.3% |
| 2009 | -- | $191,600 +3.4% |
| 2008 | -- | $185,300 |
| 2007 | -- | $185,300 |
| 2006 | -- | $185,300 +5.3% |
| 2005 | -- | $175,900 |
| 2004 | -- | $175,900 |
| 2003 | -- | $175,900 +6.2% |
| 2002 | -- | $165,700 +8.4% |
| 2001 | -- | $152,800 +6.3% |
| 2000 | -- | $143,700 |
Find assessor info on the county website
Neighborhood: 76021
Nearby homes
- $508,0003 bd2 ba2.5k sqft3924 Cedar Ridge Dr, Bedford, TX 76021Off Market
- $--4 bd3 ba2.4k sqft3932 Cedar Ridge Dr, Bedford, TX 76021Sold
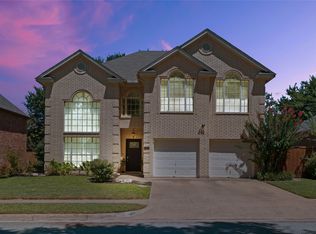
- $520,9002 bd2 ba2.1k sqft3500 Maplewood Ct, Bedford, TX 76021Off Market
- $--4 bd3 ba2.7k sqft3501 Maplewood Ct, Bedford, TX 76021Sold
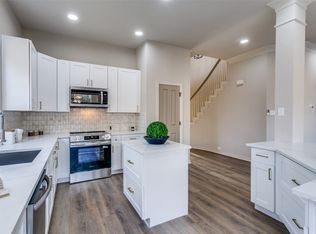
- $499,100-- bd-- ba2.6k sqft3501 Maplewood Ct, Bedford, TX 76021Off Market
- $501,2003 bd2 ba2k sqft3504 Maplewood Ct, Bedford, TX 76021Off Market
- $457,4003 bd3 ba1.9k sqft3920 Cedar Ridge Dr, Bedford, TX 76021Off Market
- $598,3004 bd3 ba3.3k sqft3936 Cedar Ridge Dr, Bedford, TX 76021Off Market
Nearby schools
GreatSchools rating
- 8/10Meadow Creek Elementary SchoolGrades: PK-6Distance: 0.9 mi
- 9/10Harwood Junior High SchoolGrades: 7-9Distance: 0.8 mi
- 6/10Trinity High SchoolGrades: 10-12Distance: 1.9 mi
Schools provided by the listing agent
- Elementary: Meadowcrk
- High: Trinity
- District: Hurst-Euless-Bedford ISD
Source: NTREIS. This data may not be complete. We recommend contacting the local school district to confirm school assignments for this home.
Get a cash offer in 3 minutes
Find out how much your home could sell for in as little as 3 minutes with a no-obligation cash offer.
Estimated market value
$511,200
Get a cash offer in 3 minutes
Find out how much your home could sell for in as little as 3 minutes with a no-obligation cash offer.
Estimated market value
$511,200
- Texas
- Tarrant County
- Bedford
- 76021
- 3928 Cedar Ridge Dr
