Welcome to this amazing home in the desirable Willow Creek Addition. Step inside to a stunning, 18-foot cathedral ceiling with a grand, modern staircase. The home's centerpiece is the fully renovated kitchen that's ready for culinary adventures! It features sleek, marble countertops, glass tile back splash, an island, modern appliances a huge, stainless farm sink. Whether you're hosting dinner parties or cooking family meals, this kitchen is ready to impress. Open to the kitchen and dining room, you can relax in the family room by the cozy fireplace, complete with a view of the backyard and pool. The spacious, primary bedroom is the perfect retreat, with plenty of room for a sitting area. It also has a vaulted ceiling, new carpet, and an ensuite bathroom with dual vanities and a jetted tub. Modern living is a breeze with numerous smart features throughout, including a smart, high-tech sprinkler system, GE smart lighting in the family room, kitchen and primary, and a security setup with a Ring doorbell and three cameras. Outside, discover your personal paradise with lush, professional landscaping, and a recently resurfaced pool and heated hot tub; ideal for unwinding or entertaining guests. The location couldn't be better—just 10 minutes from DFW Airport, nestled comfortably between Dallas and Fort Worth, with myriad shopping and dining options nearby. A new HEB supermarket is on the horizon, adding more convenience to your life! Don’t miss the chance to experience this beautiful blend of comfort, style, and smart functionality. This home is more than just a place to live; it's a lifestyle upgrade waiting to happen. Schedule a visit—you’ll want to see this in person!!
Sold
Price Unknown
3932 Cedar Ridge Dr, Bedford, TX 76021
4beds
2,401sqft
Single Family Residence
Built in 1991
7,579 Square Feet Lot
$529,700 Zestimate®
$--/sqft
$3,527 Estimated rent
Home value
$529,700
$493,000 - $572,000
$3,527/mo
Zestimate® history
Owner options
List your home for rent
$3,527/mo
Rent Zestimate®
Find your next renter with Zillow Rental Manager. Plus, with online applications, you can quickly screen prospective tenants – for free.
$3,527/mo
Rent Zestimate®
Refinance and save
Refinancing to a lower rate could help reduce your monthly payments and save thousands over the life of the loan.
Explore your selling options
Work with a Zillow partner agent
Leverage their expertise and Zillow's premium Showcase listings to get your home seen by more buyers.
Get startedList with your own agent
Get your home in front of millions of buyers by listing it on Zillow.
Learn how to do itSell it yourself
Take full control of how buyers see your home on Zillow by listing For Sale by Owner (FSBO).
List your homeWhat's special
Cozy fireplaceModern appliancesNew carpetModern staircaseVaulted ceilingFully renovated kitchenHuge stainless farm sink
Zillow last checked:
Listing updated:
Listed by:
Donna Wall 0570228 214-929-0670,
Monument Realty 214-705-7827
Bought with:
Ryan Wilson
Compass RE Texas, LLC
Source: NTREIS,MLS#: 21002953
Facts & features
Interior
Bedrooms & bathrooms
- Bedrooms: 4
- Bathrooms: 3
- Full bathrooms: 2
- 1/2 bathrooms: 1
Primary bedroom
- Features: Ceiling Fan(s), Double Vanity, En Suite Bathroom, Jetted Tub, Sitting Area in Primary, Separate Shower, Walk-In Closet(s)
- Level: Second
- Dimensions: 20 x 14
Bedroom
- Features: Ceiling Fan(s), Walk-In Closet(s)
- Level: Second
- Dimensions: 14 x 10
Bedroom
- Features: Ceiling Fan(s), Walk-In Closet(s)
- Level: Second
- Dimensions: 13 x 10
Bedroom
- Features: Ceiling Fan(s), Walk-In Closet(s)
- Level: Second
- Dimensions: 11 x 10
Dining room
- Level: First
- Dimensions: 10 x 10
Family room
- Features: Ceiling Fan(s), Fireplace
- Level: First
- Dimensions: 12 x 12
Kitchen
- Features: Built-in Features, Eat-in Kitchen, Kitchen Island, Stone Counters
- Level: First
- Dimensions: 11 x 14
Living room
- Features: Built-in Features, Ceiling Fan(s)
- Level: First
- Dimensions: 17 x 14
Utility room
- Features: Built-in Features, Utility Room
- Level: First
- Dimensions: 6 x 4
Heating
- Central, Natural Gas
Cooling
- Central Air, Ceiling Fan(s), Electric
Appliances
- Included: Dishwasher, Electric Cooktop, Electric Oven, Disposal, Gas Water Heater, Microwave
Features
- Chandelier, Cathedral Ceiling(s), Decorative/Designer Lighting Fixtures, Eat-in Kitchen, High Speed Internet, Kitchen Island, Open Floorplan, Pantry, Smart Home, Cable TV, Wired for Data, Wired for Sound
- Flooring: Carpet, Ceramic Tile, Wood
- Windows: Window Coverings
- Has basement: No
- Number of fireplaces: 1
- Fireplace features: Family Room, Gas Starter, Masonry, Wood Burning
Interior area
- Total interior livable area: 2,401 sqft
Property
Parking
- Total spaces: 2
- Parking features: Driveway, Garage Faces Front, Garage, Garage Door Opener, Inside Entrance
- Attached garage spaces: 2
- Has uncovered spaces: Yes
Features
- Levels: Two
- Stories: 2
- Patio & porch: Patio, Covered
- Exterior features: Lighting, Rain Gutters
- Pool features: Gunite, In Ground, Pool, Pool/Spa Combo, Water Feature
- Fencing: Wood
Lot
- Size: 7,579 Square Feet
- Features: Interior Lot, Landscaped, Subdivision, Sprinkler System, Few Trees
Details
- Parcel number: 06022952
Construction
Type & style
- Home type: SingleFamily
- Architectural style: Traditional,Detached
- Property subtype: Single Family Residence
Materials
- Brick
- Foundation: Slab
- Roof: Composition
Condition
- Year built: 1991
Utilities & green energy
- Sewer: Public Sewer
- Water: Public
- Utilities for property: Natural Gas Available, Sewer Available, Separate Meters, Water Available, Cable Available
Green energy
- Energy efficient items: Appliances
Community & HOA
Community
- Features: Sidewalks
- Security: Smoke Detector(s)
- Subdivision: Willow Creek Add
HOA
- Has HOA: No
Location
- Region: Bedford
Financial & listing details
- Tax assessed value: $485,646
- Annual tax amount: $9,407
- Date on market: 7/28/2025
- Cumulative days on market: 109 days
- Listing terms: Cash,Conventional,FHA,VA Loan
Price history
| Date | Event | Price |
|---|---|---|
| 1/12/2026 | Sold | -- |
Source: NTREIS #21002953 Report a problem | ||
| 11/24/2025 | Pending sale | $529,000$220/sqft |
Source: NTREIS #21002953 Report a problem | ||
| 11/17/2025 | Contingent | $529,000$220/sqft |
Source: NTREIS #21002953 Report a problem | ||
| 9/11/2025 | Price change | $529,000-1.1%$220/sqft |
Source: NTREIS #21002953 Report a problem | ||
| 7/28/2025 | Listed for sale | $535,000+53.3%$223/sqft |
Source: NTREIS #21002953 Report a problem | ||
| 2/14/2020 | Sold | -- |
Source: Agent Provided Report a problem | ||
| 12/31/2019 | Price change | $349,000-0.3%$145/sqft |
Source: Keller Williams Arlington #14222567 Report a problem | ||
| 12/5/2019 | Price change | $349,900-2.8%$146/sqft |
Source: Keller Williams Arlington #14222567 Report a problem | ||
| 11/14/2019 | Listed for sale | $360,000+60.1%$150/sqft |
Source: Keller Williams Arlington #14222567 Report a problem | ||
| 8/25/2009 | Listing removed | $224,900$94/sqft |
Source: Active Website #11229047 Report a problem | ||
| 7/1/2009 | Listed for sale | $224,900$94/sqft |
Source: Active Website #11229047 Report a problem | ||
Public tax history
| Year | Property taxes | Tax assessment |
|---|---|---|
| 2025 | $7,965 -0.8% | $485,646 |
| 2024 | $8,026 +10.2% | $485,646 +3.3% |
| 2023 | $7,281 -17.6% | $470,000 +16.1% |
| 2022 | $8,840 +6% | $404,728 +11.5% |
| 2021 | $8,336 +9.4% | $362,999 +7.1% |
| 2020 | $7,622 +0.9% | $338,817 -0.4% |
| 2019 | $7,551 +8.3% | $340,108 +12.4% |
| 2018 | $6,972 +12.4% | $302,713 +8.2% |
| 2017 | $6,202 +9.6% | $279,786 +11.8% |
| 2016 | $5,657 +1.7% | $250,176 +7.6% |
| 2015 | $5,564 | $232,500 |
| 2014 | $5,564 | $232,500 +2.1% |
| 2013 | -- | $227,700 +0.8% |
| 2012 | -- | $225,800 |
| 2011 | -- | $225,800 -0.1% |
| 2010 | -- | $226,100 +11.5% |
| 2009 | -- | $202,700 +3.4% |
| 2008 | -- | $196,000 |
| 2007 | -- | $196,000 |
| 2006 | -- | $196,000 +5.4% |
| 2005 | -- | $185,900 |
| 2004 | -- | $185,900 |
| 2003 | -- | $185,900 +2.4% |
| 2002 | -- | $181,500 +8.5% |
| 2001 | -- | $167,300 +6.3% |
| 2000 | -- | $157,400 |
Find assessor info on the county website
Neighborhood: 76021
Nearby homes
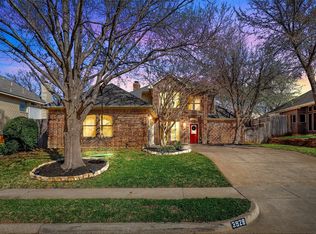
- $--4 bd4 ba2.1k sqft3928 Cedar Ridge Dr, Bedford, TX 76021Sold

- $598,3004 bd3 ba3.3k sqft3936 Cedar Ridge Dr, Bedford, TX 76021Off Market
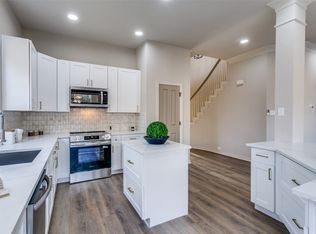
- $--4 bd3 ba2.7k sqft3501 Maplewood Ct, Bedford, TX 76021Sold
- $499,100-- bd-- ba2.6k sqft3501 Maplewood Ct, Bedford, TX 76021Off Market
- $520,9002 bd2 ba2.1k sqft3500 Maplewood Ct, Bedford, TX 76021Off Market
- $508,0003 bd2 ba2.5k sqft3924 Cedar Ridge Dr, Bedford, TX 76021Off Market
- $595,9004 bd4 ba2.7k sqft3505 Maplewood Ct, Bedford, TX 76021Off Market
- $379,9003 bd2 ba1.5k sqft3933 Cedar Ridge Dr, Bedford, TX 76021Off Market
Nearby schools
GreatSchools rating
- 8/10Meadow Creek Elementary SchoolGrades: PK-6Distance: 0.9 mi
- 9/10Harwood Junior High SchoolGrades: 7-9Distance: 0.8 mi
- 6/10Trinity High SchoolGrades: 10-12Distance: 1.9 mi
Schools provided by the listing agent
- Elementary: Meadowcrk
- High: Trinity
- District: Hurst-Euless-Bedford ISD
Source: NTREIS. This data may not be complete. We recommend contacting the local school district to confirm school assignments for this home.
Get a cash offer in 3 minutes
Find out how much your home could sell for in as little as 3 minutes with a no-obligation cash offer.
Estimated market value
$529,700
Get a cash offer in 3 minutes
Find out how much your home could sell for in as little as 3 minutes with a no-obligation cash offer.
Estimated market value
$529,700
- Texas
- Tarrant County
- Bedford
- 76021
- 3932 Cedar Ridge Dr
