Skip main navigation
Closed
  • $805,000

    3928 N Malaga Dr W, La Porte, IN 46350

    5beds
    6,216sqft
    Single Family Residence
    Built in 2006
    0.65 Acres Lot
    $863,300 Zestimate®
    $130/sqft
    $6,169 Estimated rent

    Home value

    $863,300

    $820,000 - $915,000

    $6,169/mo

    Zestimate® history
    Loading
    Loading...

    Owner options

    List your home for rent

    $6,169/mo

    Rent Zestimate®

    Find your next renter with Zillow Rental Manager. Plus, with online applications, you can quickly screen prospective tenants – for free.

    Learn more

    $6,169/mo

    Rent Zestimate®

    Refinance and save

    $3,900/mo

    Est. payment

    Refinancing to a lower rate could help reduce your monthly payments and save thousands over the life of the loan.

    See today's rates

    $3,900/mo

    Est. payment

    Explore your selling options

    Work with a Zillow partner agent

    Leverage their expertise and Zillow's premium Showcase listings to get your home seen by more buyers.

    Get started

    List with your own agent

    Get your home in front of millions of buyers by listing it on Zillow.

    Learn how to do it

    Sell it yourself

    Take full control of how buyers see your home on Zillow by listing For Sale by Owner (FSBO).

    List your home

    What's special

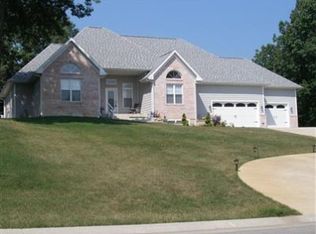
    Welcome to this stunning and meticulously maintained 5-bed, 3.5-bath home with a serene wooded view. As you enter, you'll be greeted by impressive cathedral ceilings and custom tile throughout. The open concept dining, kitchen, and living areas provide ample space for entertaining, including room for your grand piano! The kitchen is a chef's dream with an oversized island featuring bar top seating, a sizeable walk-in pantry, and a beautifully detailed stone fireplace. The primary bedroom offers a cozy gas fireplace, a spacious walk-in closet, and French doors that lead to a luxurious bathroom. This private retreat includes a jacuzzi tub, double sinks, a separate toilet, and an expansive 5x8 walk-in shower with eight showerheads. The finished basement is perfect for entertainment and relaxation, featuring a home theater, wet bar, game room, fitness area, and an additional bedroom with a private bathroom. The 3+ car garage stands out with its Tech floor coating, extensive storage, and a boiler system for the heated driveway. Step outside to your own private oasis. The fenced backyard boasts a built-in gas barbecue and firepit, an 18x36 in-ground pool, and picturesque landscaping, offering resort-like luxury and privacy. Home was recently Appraised. List of upgrades and features available upon request. This home is the ultimate answer to your home search!

    Zillow last checked:

    Listing updated:

    Listed by:

    Lindsay Milcarek,

    Coldwell Banker Realty 269-469-3950

    Bought with:

    Charles Vanderstelt, RB17001490

    Listing Leaders

    Source: NIRA as distributed by MLS GRID,MLS#: 803922MLS Logo

    Facts & features

    Interior

    Bedrooms & bathrooms
    • Bedrooms: 5
    • Bathrooms: 4
    • Full bathrooms: 2
    • 3/4 bathrooms: 1
    • 1/2 bathrooms: 1
    Rooms
    • Room types: Basement, Primary Bedroom, Kitchen, Other Room, Living Room, Laundry, Dining Room, Bonus Room, Bedroom 5, Bedroom 4, Bedroom 3, Bedroom 2
    Primary bedroom
    • Area: 350
    • Dimensions: 20.0 x 17.5
    Bedroom 2
    • Area: 194.68
    • Dimensions: 15.7 x 12.4
    Bedroom 3
    • Area: 128.7
    • Dimensions: 11.7 x 11.0
    Bedroom 4
    • Area: 167.61
    • Dimensions: 15.1 x 11.1
    Bedroom 5
    • Area: 204.6
    • Dimensions: 16.5 x 12.4
    Basement
    • Area: 579.84
    • Dimensions: 45.3 x 12.8
    Bonus room
    • Description: Sun Room
    • Area: 218.71
    • Dimensions: 15.5 x 14.11
    Bonus room
    • Area: 450
    • Dimensions: 30.0 x 15.0
    Dining room
    • Area: 193.31
    • Dimensions: 17.4 x 11.11
    Kitchen
    • Area: 337.94
    • Dimensions: 27.7 x 12.2
    Laundry
    • Area: 121
    • Dimensions: 11.0 x 11.0
    Living room
    • Area: 608.5
    • Dimensions: 33.6 x 18.11
    Other
    • Area: 355.14
    • Dimensions: 27.11 x 13.1
    Heating
    • Forced Air, Natural Gas
    Appliances
    • Included: Built-In Gas Range, Water Softener Owned, Range Hood, Refrigerator, Microwave, Double Oven, Disposal, Dishwasher
    • Laundry: Gas Dryer Hookup, Washer Hookup, Sink, Main Level, Laundry Room
    Features
    • Ceiling Fan(s), Storage, Wet Bar, Walk-In Closet(s), Vaulted Ceiling(s), Tray Ceiling(s), Open Floorplan, Smart Thermostat, Smart Camera(s)/Recording, Recessed Lighting, Pantry, Granite Counters, Kitchen Island, High Ceilings, Double Vanity, Crown Molding, Chandelier
    • Windows: Blinds, Screens
    • Basement: Finished,Storage Space,Sump Pump,Full
    • Number of fireplaces: 2
    • Fireplace features: Gas, Master Bedroom, Living Room
    Interior area
    • Total structure area: 6,216
    • Total interior livable area: 6,216 sqft
    • Finished area above ground: 3,216

    Property

    Parking
    • Total spaces: 3
    • Parking features: Attached, Concrete, Heated Garage, Garage Door Opener, Driveway
    • Attached garage spaces: 3
    • Has uncovered spaces: Yes
    Features
    • Levels: One
    • Patio & porch: Patio
    • Exterior features: Built-in Barbecue, Private Yard, Storage, Smart Irrigation, Smart Camera(s)/Recording, Rain Gutters, Outdoor Grill, Fire Pit
    • Has private pool: Yes
    • Pool features: ENERGY STAR Qualified pool pump, Outdoor Pool, Private, Pool Sweep, Pool Cover, Fenced, Liner, In Ground, Heated, Filtered
    • Has spa: Yes
    • Spa features: Bath
    • Fencing: Back Yard,Wrought Iron,Fenced
    • Has view: Yes
    • View description: Pool, Trees/Woods
    Lot
    • Size: 0.65 Acres
    • Features: Back Yard, Sprinklers In Front, Landscaped, Front Yard
    Details
    • Parcel number: 460617100108.000042

    Construction

    Type & style
    • Home type: SingleFamily
    • Architectural style: Ranch
    • Property subtype: Single Family Residence
    Condition
    • New construction: No
    • Year built: 2006

    Utilities & green energy

    • Electric: 100 Amp Service, Generator, 200+ Amp Service
    • Sewer: Septic Tank
    • Water: Well
    • Utilities for property: Cable Connected, Natural Gas Connected, Electricity Connected

    Community & HOA

    Community
    • Security: Secured Garage/Parking, Smoke Detector(s), Security System, Security Lights
    • Subdivision: Concord Vineyard Un 5
    HOA
    • Has HOA: No
    Location
    • Region: La Porte

    Financial & listing details

    • Price per square foot: $130/sqft
    • Tax assessed value: $702,300
    • Annual tax amount: $5,313
    • Date on market: 5/18/2024
    • Listing agreement: Exclusive Right To Sell
    • Listing terms: Cash,Conventional
    • Road surface type: Asphalt, Paved

    Price history

    DateEventPrice
    8/16/2024Sold$805,000-4.2%$130/sqft
    Source: NIRA as distributed by MLS GRID #803922 Report a problem
    7/19/2024Contingent$839,900$135/sqft
    Source: NIRA as distributed by MLS GRID #803922 Report a problem
    5/18/2024Listed for sale$839,900-6.4%$135/sqft
    Source: NIRA as distributed by MLS GRID #803922 Report a problem
    4/17/2024Listing removed$897,000$144/sqft
    Source: BHHS broker feed #545121 Report a problem
    2/14/2024Listed for sale$897,000-0.3%$144/sqft
    Source: NIRA as distributed by MLS GRID #545121 Report a problem
    12/14/2023Listing removed$899,900$145/sqft
    Source: BHHS broker feed #532311 Report a problem
    6/21/2023Listed for sale$899,900$145/sqft
    Source: NIRA as distributed by MLS GRID #532311 Report a problem

    Public tax history

    YearProperty taxesTax assessment
    2025$7,023 +34%$731,200 +4.1%
    2024$5,241 -1.6%$702,300 +34%
    2023$5,328 +9.1%$524,100 +2.7%
    2022$4,883 -1.8%$510,300 +8.5%
    2021$4,970 +13.9%$470,400 -2.1%
    2020$4,364 +6.1%$480,300 +12.7%
    2019$4,114 +1.6%$426,300 +7.2%
    2018$4,049 +18.9%$397,500 +1.4%
    2017$3,406 +1.5%$392,100 +18.4%
    2016$3,357 +1.3%$331,100 +2.5%
    2014$3,314 +6.7%$323,100 +4.4%
    2013$3,105 $309,400 -14.1%
    2010-- $360,000
    Find assessor info on the county website

    Neighborhood: 46350

    Nearby schools

    GreatSchools rating
    Schools provided by the listing agent
    • Elementary: Crichfield Elementary

    Source: NIRA as distributed by MLS GRID. This data may not be complete. We recommend contacting the local school district to confirm school assignments for this home.

    Get a cash offer in 3 minutes
    Find out how much your home could sell for in as little as 3 minutes with a no-obligation cash offer.
    Estimated market value
    $863,300
    Get a cash offer in 3 minutes
    Find out how much your home could sell for in as little as 3 minutes with a no-obligation cash offer.
    Estimated market value
    $863,300