Skip main navigation
Closed
  • $717,200

    3928 N Malaga Dr W, La Porte, IN 46350

    5beds
    6,432sqft
    Single Family Residence
    Built in 2006
    0.55 Acres Lot
    $717,200 Zestimate®
    $112/sqft
    $6,519 Estimated rent

    Home value

    $717,200

    $602,000 - $853,000

    $6,519/mo

    Zestimate® history
    Loading
    Loading...

    Owner options

    List your home for rent

    $6,519/mo

    Rent Zestimate®

    Find your next renter with Zillow Rental Manager. Plus, with online applications, you can quickly screen prospective tenants – for free.

    Learn more

    $6,519/mo

    Rent Zestimate®

    Refinance and save

    $4,334/mo

    Est. payment

    Refinancing to a lower rate could help reduce your monthly payments and save thousands over the life of the loan.

    See today's rates

    $4,334/mo

    Est. payment

    Explore your selling options

    Work with a Zillow partner agent

    Leverage their expertise and Zillow's premium Showcase listings to get your home seen by more buyers.

    Get started

    List with your own agent

    Get your home in front of millions of buyers by listing it on Zillow.

    Learn how to do it

    Sell it yourself

    Take full control of how buyers see your home on Zillow by listing For Sale by Owner (FSBO).

    List your home

    What's special

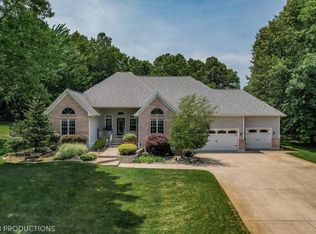
    Over 6,000 sqare foot living space in this spectacular home in Concord Vinyard. Custom built contemporay ranch features cathedral ceilings, open floor plan, finished basement with in-home theater seating, rec room, play rooms, and guest bedroom w/full bath. You'll love the romantic master bedroom with it's own fireplace, and private bath with jetted tub, walk in shower and surround vanity. Check out the shoe rack in that closet! This home is ideal for entertaining. Serve a delicious buffet off the ample countertop space of the kitchen island/breakfast bar. Enjoy intimate conversations by the cozy fireplace in the family room. Choice of formal dining room or informal dining area with kitchen for food serving. Bring your wicker or lounge furniture to the relaxing sun room. Did I mention the finished 3-car garage! You couldn't reproduce this home for the asking price. Truly a pleasure to view.

    This property is not currently displayed as for sale or rent on Zillow. This may be different from what's on other websites or public sources.

    Zillow last checked:

    Listing updated:

    Listed by:

    Jane Cooley,

    Weichert Realtors, Merrion Gro 219-872-4000

    Bought with:

    Mark Hannon

    LaPorte County Realty, Inc.

    Source: NIRA as distributed by MLS GRID,MLS#: 221224MLS Logo

    Facts & features

    Interior

    Bedrooms & bathrooms
    • Bedrooms: 5
    • Bathrooms: 3
    • Full bathrooms: 3
    Rooms
    • Room types: Bathroom, Bedroom 2, Bedroom 3, Bedroom 4, Bedroom 5, Bonus Room, Dining Room, Kitchen, Living Room, Other Room, Primary Bedroom
    Primary bedroom
    • Area: 346
    • Dimensions: 17.3 x 20
    Bedroom 2
    • Area: 190.65
    • Dimensions: 15.5 x 12.3
    Bedroom 3
    • Area: 127.6
    • Dimensions: 11.6 x 11
    Bedroom 4
    • Area: 167.61
    • Dimensions: 11.1 x 15.1
    Bedroom 5
    • Dimensions: 14.4 x 12.4
    Bathroom
    • Description: Full
    Bathroom
    • Description: Full
    Bathroom
    • Description: Full
    Bonus room
    • Area: 370.5
    • Dimensions: 13 x 28.5
    Bonus room
    • Description: Sun Room
    • Dimensions: 15.5 x 14.1
    Kitchen
    • Area: 367.2
    • Dimensions: 30.6 x 12
    Living room
    • Area: 591.6
    • Dimensions: 34 x 17.4
    Other
    • Dimensions: 15 x 14
    Heating
    • Forced Air, Natural Gas
    Appliances
    • Included: Built-In Gas Range, Dishwasher, Double Oven, Range Hood
    • Laundry: Main Level
    Features
    • Cathedral Ceiling(s), Primary Downstairs, Vaulted Ceiling(s), Wet Bar
    • Has basement: Yes
    • Number of fireplaces: 2
    • Fireplace features: Great Room, Living Room
    Interior area
    • Total structure area: 6,432
    • Total interior livable area: 6,432 sqft
    • Finished area above ground: 3,216

    Property

    Parking
    • Total spaces: 3
    • Parking features: Attached
    • Attached garage spaces: 3
    Features
    • Levels: One
    • Patio & porch: Patio
    • Exterior features: Lighting
    Lot
    • Size: 0.55 Acres
    • Dimensions: 117 x 203
    • Features: Landscaped, Paved
    Details
    • Parcel number: 040617100108

    Construction

    Type & style
    • Home type: SingleFamily
    • Architectural style: Bungalow
    • Property subtype: Single Family Residence
    Condition
    • New construction: No
    • Year built: 2006

    Utilities & green energy

    • Sewer: Septic Tank
    • Water: Well
    • Utilities for property: Cable Available

    Community & HOA

    Community
    • Security: Security System
    • Subdivision: Concord Vineyard
    Location
    • Region: La Porte

    Financial & listing details

    • Price per square foot: $112/sqft
    • Annual tax amount: $459
    • Date on market: 2/28/2024
    • Listing agreement: Exclusive Right To Sell
    • Listing terms: Cash,Conventional
    • Road surface type: Paved

    Price history

    DateEventPrice
    6/26/2009Sold$350,000$54/sqft
    Source: NIRA as distributed by MLS GRID #221224 Report a problem

    Public tax history

    Tax history is unavailable.

    Neighborhood: 46350

    Nearby schools

    GreatSchools rating
    Get a cash offer in 3 minutes
    Find out how much your home could sell for in as little as 3 minutes with a no-obligation cash offer.
    Estimated market value
    $717,200
    Get a cash offer in 3 minutes
    Find out how much your home could sell for in as little as 3 minutes with a no-obligation cash offer.
    Estimated market value
    $717,200