3928 N Vrain Street, Denver, CO 80212
Home value
$1,215,100
$1.14M - $1.30M
$5,525/mo
Owner options
$5,525/mo
Rent Zestimate®
Find your next renter with Zillow Rental Manager. Plus, with online applications, you can quickly screen prospective tenants – for free.
$5,525/mo
Rent Zestimate®
$7,244/mo
Est. payment
Refinancing to a lower rate could help reduce your monthly payments and save thousands over the life of the loan.
$7,244/mo
Est. payment
Explore your selling options
Work with a Zillow partner agent
Leverage their expertise and Zillow's premium Showcase listings to get your home seen by more buyers.
Get startedList with your own agent
Get your home in front of millions of buyers by listing it on Zillow.
Learn how to do itSell it yourself
Take full control of how buyers see your home on Zillow by listing For Sale by Owner (FSBO).
List your homeWhat's special
Zillow last checked:
Listing updated:
Deviree Vallejo 303-931-0097 Deviree@livsothebysrealty.com,
LIV Sotheby's International Realty
Caitlin Clough, 100075717
Milehimodern
Facts & features
Interior
Bedrooms & bathrooms
- Bedrooms: 3
- Bathrooms: 4
- Full bathrooms: 2
- 3/4 bathrooms: 1
- 1/2 bathrooms: 1
- Main level bathrooms: 1
Primary bedroom
- Description: Juliet Balcony, Large Closet With Barn Door
- Level: Upper
Bedroom
- Description: Guest Bedroom With Large Private Deck
- Level: Upper
Bedroom
- Description: Third Bedroom On Second Level
- Level: Upper
Primary bathroom
- Description: Five Piece Bath, Wet Room
- Level: Upper
Bathroom
- Description: Ideally Located Near Front Entry
- Level: Main
Bathroom
- Description: Shower/Bath Combo
- Level: Upper
Bathroom
- Description: Three Quarter Bath With Shower
- Level: Upper
Dining room
- Description: Open To Kitchen And Dining Room, Patio Doors Open To Private Backyard Space
- Level: Main
Great room
- Description: Fabulous Penthouse With Very Useable Layout And Wet Bar
- Level: Upper
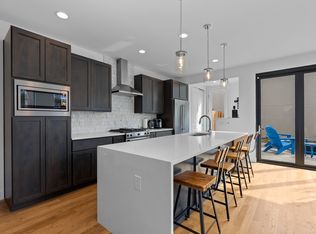
Kitchen
- Description: Expansive Center Island With Waterfall Edge Countertops
- Level: Main
Laundry
- Description: Spacious Walk In Laundry Room
- Level: Upper
Living room
- Description: Gas Fireplace With Designer Tile Surround
- Level: Main
Mud room
- Description: Built In Cabinets And Bench, Perfect Spot For Your Personal Items When Coming In
- Level: Main
Office
- Description: Main Floor Office With French Doors With Beautiful Natural Light
- Level: Main
Heating
- Forced Air, Natural Gas
Cooling
- Central Air
Appliances
- Included: Bar Fridge, Cooktop, Dishwasher, Disposal, Dryer, Microwave, Oven, Range, Range Hood, Refrigerator, Self Cleaning Oven, Washer
- Laundry: Laundry Closet
Features
- Ceiling Fan(s), Five Piece Bath, High Ceilings, High Speed Internet, Kitchen Island, Primary Suite, Smoke Free, Solid Surface Counters, Walk-In Closet(s), Wet Bar
- Flooring: Carpet, Tile, Wood
- Basement: Crawl Space
- Number of fireplaces: 1
- Fireplace features: Living Room
- Common walls with other units/homes: End Unit,1 Common Wall
Interior area
- Total structure area: 2,467
- Total interior livable area: 2,467 sqft
- Finished area above ground: 2,467
Property
Parking
- Total spaces: 2
- Parking features: Electric Vehicle Charging Station(s), Exterior Access Door
- Garage spaces: 2
Features
- Levels: Three Or More
- Patio & porch: Covered, Deck, Front Porch, Patio, Rooftop
- Exterior features: Balcony, Gas Valve, Lighting, Private Yard, Rain Gutters
- Fencing: Full
Lot
- Size: 3,125 sqft
- Features: Level
Details
- Parcel number: 0219318062000
- Special conditions: Standard
Construction
Type & style
- Home type: SingleFamily
- Architectural style: Contemporary
- Property subtype: Duplex
- Attached to another structure: Yes
Materials
- Brick, Frame, Stucco
- Foundation: Slab
- Roof: Composition,Membrane
Condition
- Year built: 2022
Utilities & green energy
- Sewer: Public Sewer
- Water: Public
Community & neighborhood
Location
- Region: Denver
- Subdivision: Berkeley
Other
Other facts
- Listing terms: Cash,Conventional,Other
- Ownership: Individual
- Road surface type: Paved
Price history
| Date | Event | Price |
|---|---|---|
| 8/27/2025 | Sold | $1,250,000$507/sqft |
Source: | ||
| 7/23/2025 | Pending sale | $1,250,000$507/sqft |
Source: | ||
| 7/15/2025 | Price change | $1,250,000-2%$507/sqft |
Source: | ||
| 6/27/2025 | Listed for sale | $1,275,000+109%$517/sqft |
Source: | ||
| 6/9/2025 | Listing removed | $6,000$2/sqft |
Source: Zillow Rentals Report a problem | ||
| 6/2/2025 | Price change | $6,000-1.6%$2/sqft |
Source: Zillow Rentals Report a problem | ||
| 5/15/2025 | Listed for rent | $6,100$2/sqft |
Source: Zillow Rentals Report a problem | ||
| 12/31/2020 | Sold | $610,000+245%$247/sqft |
Source: Public Record Report a problem | ||
| 7/2/2003 | Sold | $176,800+26.4%$72/sqft |
Source: Public Record Report a problem | ||
| 12/9/1999 | Sold | $139,900+12.9%$57/sqft |
Source: Public Record Report a problem | ||
| 7/17/1997 | Sold | $123,900+35.4%$50/sqft |
Source: Public Record Report a problem | ||
| 4/25/1997 | Sold | $91,500$37/sqft |
Source: Public Record Report a problem | ||
Public tax history
| Year | Property taxes | Tax assessment |
|---|---|---|
| 2024 | $6,553 +43.7% | $84,570 -4% |
| 2023 | $4,562 +51% | $88,100 -24.8% |
| 2022 | $3,021 +15.4% | $117,190 +185.9% |
| 2021 | $2,618 +2.9% | $40,990 +16.2% |
| 2020 | $2,545 +9.5% | $35,286 -0.7% |
| 2019 | $2,323 | $35,532 +18.3% |
| 2018 | $2,323 +0.3% | $30,030 |
| 2017 | $2,316 +23.4% | $30,030 +25% |
| 2016 | $1,877 +14% | $24,020 |
| 2015 | $1,646 0% | $24,020 +21.2% |
| 2014 | $1,647 -2.3% | $19,820 |
| 2013 | $1,685 +17.9% | $19,820 -1.1% |
| 2012 | $1,429 +9.6% | $20,040 |
| 2011 | $1,304 +2.2% | $20,040 +2.3% |
| 2010 | $1,275 +4.3% | $19,580 |
| 2009 | $1,223 -0.2% | $19,580 +6.9% |
| 2008 | $1,225 +17.8% | $18,310 |
| 2007 | $1,040 +1.1% | $18,310 +17.9% |
| 2006 | $1,028 +11.4% | $15,530 |
| 2005 | $923 +5.5% | $15,530 -5.1% |
| 2003 | $874 +1.9% | $16,360 +12% |
| 2002 | $858 | $14,610 +20% |
| 2001 | -- | $12,180 |
Find assessor info on the county website
Neighborhood: Berkeley
Nearby schools
GreatSchools rating
- 8/10Centennial A School for Expeditionary LearningGrades: PK-5Distance: 0.7 mi
- 9/10Skinner Middle SchoolGrades: 6-8Distance: 0.8 mi
- 5/10North High SchoolGrades: 9-12Distance: 1.5 mi
Schools provided by the listing agent
- Elementary: Centennial
- Middle: Strive Sunnyside
- High: North
- District: Denver 1
Source: REcolorado as distributed by MLS GRID. This data may not be complete. We recommend contacting the local school district to confirm school assignments for this home.
Get a cash offer in 3 minutes
- Colorado
- Denver County
- Denver
- 80212
- Berkeley
- 3928 N Vrain Street


