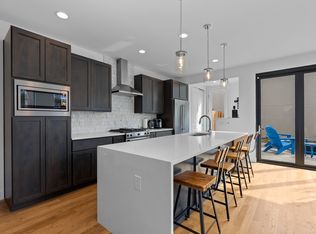
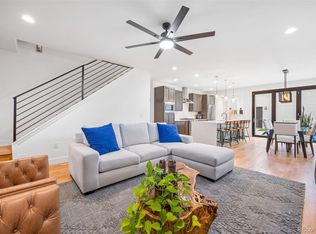
Enjoy living in the Heart of Berkeley only two blocks from the Tennyson Street shops, restaurants, retail and grocery stores. This well maintained single family duplex features fresh interior paint, 3 bedrooms, 4 bathrooms with plenty of outdoor spaces. This thoughtfully designed home includes a wider floorplan with tons of natural light and solid hardwood floors. The kitchen is complete with KitchenAid appliances, waterfall countertop for in-kitchen dining, modern tile backsplash and rich cabinetry with a side buffet and pantry. The living room is anchored by a sleek gas fireplace and will easily accommodate your furnishings. The well postioned dining room is adjacent to the kitchen and steps to the outside patio through the La Cantina nano wall doors which is designed for inside/outdoor entertaining. A private corner office with French doors is tucked away near the front entrance. The generously sized primary suite features a spa-like bathroom with jetted tub, water closet and sliding floor to ceiling doors. Two more bedrooms with an outdoor covered patio complete the 2nd level. Laundry room is next to the bedrooms wth included Samsung washer and dryer (only 2 years old). The 3rd level is the perfect entertainment/family room with skylights, wet bar, beverage fridge, half bath and spacious rooftop deck, and space for a treadmill or Peloton. The backyard is quiet and private with in-line gas fire pit and outdoor speakers. The 2-car garage has a large storage loft with pull down stairs. Upgrades include: Tankless hot water heater, designer lighting, Toto toilets, Hunter Douglas window coverings, powder coated stair handrails, extended hardwood flooring with minimal carpet. Fantastc location in a very walkable neighborhood. Close to Rocky Mountain Lake Park, Sloan's Lake and quick access to highways and Downtown Denver.
Sold for $1,290,000
Zillow last checked:
Listing updated:
Bought with:
Kelly Reed, 100056114
Hatch Realty, LLC
Source: REcolorado as distributed by MLS GRID,MLS#: 3518431
Price history
| Date | Event | Price |
|---|---|---|
| 6/30/2026 | Sold | $1,290,000$507/sqft |
Source:  REcolorado as distributed by MLS GRID #3518431 Report a problem REcolorado as distributed by MLS GRID #3518431 Report a problem | ||
| 5/5/2026 | Pending sale | $1,290,000$507/sqft |
Source: REcolorado as distributed by MLS GRID #3518431 Report a problem | ||
| 4/30/2026 | Price change | $1,290,000+0.1%$507/sqft |
Source: REcolorado as distributed by MLS GRID #3518431 Report a problem | ||
| 3/19/2024 | Pending sale | $1,289,000$507/sqft |
Source: REcolorado as distributed by MLS GRID #3909069 Report a problem | ||
| 3/14/2024 | Listed for sale | $1,289,000+296.6%$507/sqft |
Source: REcolorado as distributed by MLS GRID #3909069 Report a problem | ||
| 5/27/2015 | Listing removed | $1,750$1/sqft |
Source: Zillow Rental Network Report a problem | ||
| 5/9/2015 | Price change | $1,750-10.3%$1/sqft |
Source: Zillow Rental Network Report a problem | ||
| 4/22/2015 | Listed for rent | $1,950+5.4%$1/sqft |
Source: Zillow Rental Network Report a problem | ||
| 9/9/2014 | Listing removed | $1,850$1/sqft |
Source: MOD Properties Report a problem | ||
| 8/23/2014 | Listed for rent | $1,850$1/sqft |
Source: Zillow Rental Network Report a problem | ||
| 8/20/2013 | Listing removed | $1,850$1/sqft |
Source: Zillow Rental Network Report a problem | ||
| 8/16/2013 | Listed for rent | $1,850$1/sqft |
Source: Zillow Rental Network Report a problem | ||
| 8/15/2013 | Sold | $325,000$128/sqft |
Source: Agent Provided Report a problem | ||
| 7/12/2013 | Listed for sale | $325,000+24.6%$128/sqft |
Source: FOOTHILLS REAL ESTATE GROUP #1207952 Report a problem | ||
| 6/9/2004 | Sold | $260,750+44.1%$103/sqft |
Source: Agent Provided Report a problem | ||
| 6/4/2002 | Sold | $180,890+78.7%$71/sqft |
Source: Agent Provided Report a problem | ||
| 6/12/1997 | Sold | $101,200$40/sqft |
Source: Agent Provided Report a problem | ||


Get pre-qualified for a loan
At Zillow Home Loans, we can pre-qualify you in as little as 5 minutes with no impact to your credit score.An equal housing lender. NMLS #10287.
