"Why is this house still on the market? It's clean and the yard is beautiful!" We don't know either! Don't let the market time fool you. This one IS special & ready to fold it's new owner into the warmth & serenity of the functional floorplan. Sun drenched living room, a deck with perfect afternoon shade for entertaining, & an open concept kitchen with skylight, + double pane windows throughout. 3 BRs / 2.5 BAs include a primary suite with walk-in closet & ensuite bathroom. Downstairs? Total flex space: Movie nights, home gym, play place, office, guest hangout, or future 4th bedroom. EV-ready plug in with an extra-large 2-car garage & plenty of storage space. New vinyl plank flooring, fans & A/C for those heat stretches. Elegant touches with crown molding and wainscotting. And an extra bonus: 30-year roof with ~20 years remaining. The backyard sanctuary is anchored by a show-stopping Red Paperbark Birch, lush with mature landscaping. Enjoy your mornings on the deck with warm beverage in hand and birds as your morning soundtrack. The modern glass-door outbuilding is your yoga studio, meditation space, reading nook or most serene work from home setup ever. A second insulated shed provides even more storage. It’s peaceful, it’s magical, and it’s ready for long spring mornings and summer evenings under the trees. Just minutes from Lynnwood Light Rail, the Interurban Trail, pickleball courts, Whole Foods, Costco, REI, and I-5. A home that feels like a retreat and lives like a hub.
Sold
Listed by: Windermere Real Estate Midtown • April Geneva
Bought with: Team Calimlim Real Estate
$820,000
3929 205th Place SW, Lynnwood, WA 98036
3beds
1,682sqft
Single Family Residence
Built in 1994
9,147 Square Feet Lot
$823,200 Zestimate®
$488/sqft
$3,238 Estimated rent
Home value
$823,200
$774,000 - $873,000
$3,238/mo
Zestimate® history
Owner options
List your home for rent
$3,238/mo
Rent Zestimate®
Find your next renter with Zillow Rental Manager. Plus, with online applications, you can quickly screen prospective tenants – for free.
$3,238/mo
Rent Zestimate®
Refinance and save
$4,941/mo
Est. payment
Refinancing to a lower rate could help reduce your monthly payments and save thousands over the life of the loan.
$4,941/mo
Est. payment
Explore your selling options
Work with a Zillow partner agent
Leverage their expertise and Zillow's premium Showcase listings to get your home seen by more buyers.
Get startedList with your own agent
Get your home in front of millions of buyers by listing it on Zillow.
Learn how to do itSell it yourself
Take full control of how buyers see your home on Zillow by listing For Sale by Owner (FSBO).
List your homeWhat's special
Gas fireplaceNew vinyl plank flooringLush with mature landscapingQuiet cul-de-sacThree bedroomsDouble pane windows throughout
Zillow last checked:
Listing updated:
Listed by:
April Geneva,
Windermere Real Estate Midtown
Bought with:
David Irish, 22005000
Team Calimlim Real Estate
Source: NWMLS as distributed by MLS GRID,MLS#: 2478939
Facts & features
Interior
Bedrooms & bathrooms
- Bedrooms: 3
- Bathrooms: 3
- Full bathrooms: 2
- 1/2 bathrooms: 1
Primary bedroom
- Level: Second
Bedroom
- Level: Second
Bedroom
- Level: Second
Bathroom full
- Level: Second
Bathroom full
- Level: Second
Other
- Level: Lower
Dining room
- Level: Second
Entry hall
- Level: Split
Family room
- Level: Lower
Kitchen without eating space
- Level: Second
Utility room
- Level: Lower
Heating
- Forced Air, Electric, Natural Gas
Cooling
- Has cooling: Yes
Appliances
- Included: Dishwasher, Disposal, Microwave, Refrigerator, Stove(s)/Range(s), Dishwasher(s), Garbage Disposal, Microwave(s), Refrigerator(s)
Features
- Bath Off Primary, Ceiling Fan(s), Dining Room
- Flooring: Laminate, Vinyl, Vinyl Plank, Carpet
- Windows: Dbl Pane/Storm Window, Skylight(s)
- Basement: None
- Has fireplace: No
- Fireplace features: Gas
Interior area
- Total structure area: 1,682
- Total interior livable area: 1,682 sqft
Property
Parking
- Total spaces: 8
- Parking features: Attached Garage
- Has attached garage: Yes
- Covered spaces: 2
- Uncovered spaces: 6
Features
- Levels: Multi/Split
- Entry location: Split
- Patio & porch: Bath Off Primary, Ceiling Fan(s), Dbl Pane/Storm Window, Dining Room, Security System, Skylight(s), Walk-In Closet(s)
Lot
- Size: 9,147 Square Feet
- Features: Cul-De-Sac, Dead End Street, Paved, Cable TV, Deck, Electric Car Charging, Fenced-Fully, High Speed Internet, Outbuildings, Patio
- Residential vegetation: Garden Space
Details
- Parcel number: 00819100000300
- Special conditions: Standard
Construction
Type & style
- Home type: SingleFamily
- Architectural style: Split Entry
- Property subtype: Single Family Residence
Materials
- Cement Planked, Cement Plank
- Foundation: Poured Concrete
- Roof: Composition
Condition
- Year built: 1994
- Major remodel year: 1994
Utilities & green energy
- Electric: Company: PUD
- Sewer: Sewer Connected, Company: Alderwood Water District
- Water: Public, Company: Alderwood Water District
Community & HOA
Community
- Security: Security System
- Subdivision: Larch/Poplar
Location
- Region: Lynnwood
Financial & listing details
- Price per square foot: $488/sqft
- Tax assessed value: $773,200
- Annual tax amount: $6,388
- Date on market: 4/7/2026
- Cumulative days on market: 108 days
- Listing terms: Conventional,FHA,VA Loan
- Inclusions: Dishwasher(s), Garbage Disposal, Microwave(s), Refrigerator(s), Stove(s)/Range(s)
Price history
| Date | Event | Price |
|---|---|---|
| 6/23/2026 | Sold | $820,000-1.1%$488/sqft |
Source:  NWMLS as distributed by MLS GRID #2478939 Report a problem NWMLS as distributed by MLS GRID #2478939 Report a problem | ||
| 5/29/2026 | Pending sale | $829,000$493/sqft |
Source: NWMLS as distributed by MLS GRID #2478939 Report a problem | ||
| 5/7/2026 | Price change | $829,000-2.4%$493/sqft |
Source: NWMLS as distributed by MLS GRID #2478939 Report a problem | ||
| 4/3/2026 | Price change | $849,000-1.2%$505/sqft |
Source: NWMLS as distributed by MLS GRID #2478939 Report a problem | ||
| 3/18/2026 | Price change | $859,000-1%$511/sqft |
Source: NWMLS as distributed by MLS GRID #2478939 Report a problem | ||
| 2/25/2026 | Price change | $868,000-1.2%$516/sqft |
Source: NWMLS as distributed by MLS GRID #2478939 Report a problem | ||
| 2/11/2026 | Listed for sale | $878,500+17.1%$522/sqft |
Source: NWMLS as distributed by MLS GRID #2478939 Report a problem | ||
| 5/28/2021 | Sold | $750,000+350.5%$446/sqft |
Source: NWMLS as distributed by MLS GRID #1761986 Report a problem | ||
| 4/29/1994 | Sold | $166,500$99/sqft |
Source: Public Record Report a problem | ||
Public tax history
| Year | Property taxes | Tax assessment |
|---|---|---|
| 2024 | $6,388 +5.9% | $773,200 +6.5% |
| 2023 | $6,030 -13.8% | $726,200 -18% |
| 2022 | $6,999 +21.5% | $885,100 +49.9% |
| 2021 | $5,762 +13.7% | $590,600 +14.8% |
| 2020 | $5,066 -7.9% | $514,400 +3.3% |
| 2019 | $5,502 | $498,100 +12.4% |
| 2018 | -- | $443,200 +33.6% |
| 2017 | $4,938 +171.4% | $331,700 +6.8% |
| 2016 | $1,820 | $310,600 +9.6% |
| 2015 | $1,820 | $283,500 +22.3% |
| 2013 | -- | $231,800 |
| 2012 | -- | -- |
| 2011 | -- | -- |
| 2010 | -- | -- |
| 2009 | -- | -- |
| 2008 | -- | -- |
| 2007 | -- | -- |
| 2002 | -- | -- |
| 2001 | $2,430 -0.6% | $170,900 |
| 2000 | $2,446 | $170,900 |
Find assessor info on the county website
Neighborhood: Alderwood Manor
Nearby homes
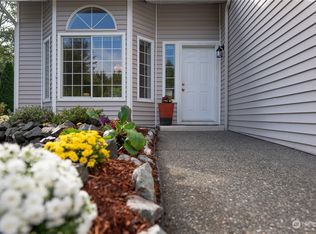
- $830,0004 bd3 ba2.1k sqft3922 205th Pl SW, Lynnwood, WA 98036Sold
- $895,9504 bd3 ba1.7k sqft4006 205th Pl SW, Lynnwood, WA 98036Sold
- $825,0003 bd2 ba3k sqft4026 205th Pl SW, Lynnwood, WA 98036Sold

- $576,4002 bd3 ba1.4k sqft4206 204th St SW #9-B7, Lynnwood, WA 98036Off Market
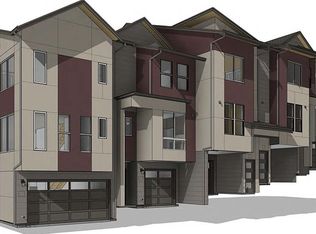
- $658,8003 bd3 ba1.5k sqft4206 204th St SW #10-B6, Lynnwood, WA 98036Off Market
- $735,0004 bd4 ba1.8k sqft4206 204th St SW #8-B8, Lynnwood, WA 98036Off Market
- $735,0004 bd4 ba1.8k sqft4206 204th St SW #1-A7, Lynnwood, WA 98036Off Market
- $658,8003 bd3 ba1.5k sqft4206 204th St SW #11-B5, Lynnwood, WA 98036Off Market
Nearby schools
GreatSchools rating
- 4/10Cedar Way Elementary SchoolGrades: K-6Distance: 1.1 mi
- 7/10Alderwood Middle SchoolGrades: 7-8Distance: 2.6 mi
- 8/10Mountlake Terrace High SchoolGrades: 9-12Distance: 0.8 mi
Get a cash offer in 3 minutes
Find out how much your home could sell for in as little as 3 minutes with a no-obligation cash offer.
Estimated market value
$823,200
Get a cash offer in 3 minutes
Find out how much your home could sell for in as little as 3 minutes with a no-obligation cash offer.
Estimated market value
$823,200
- Washington
- Snohomish County
- Lynnwood
- 98036
- Alderwood Manor
- 3929 205th Place SW
Nearby cities
Nearby neighborhoods
Nearby zip codes
Other Lynnwood Topics
