Welcome home to comfort, flexibility, and everyday ease tucked into a quiet cul-de-sac in desirable Lynnwood. From the moment you arrive, this warm and inviting 3-bedroom home draws you in — hardwood floors, fresh carpet, and an updated kitchen featuring new appliances & stylish countertops opens to your family room create a bright, connected space perfect for both daily living & entertaining. Step outside to a generous deck overlooking a serene greenbelt, where mornings feel slower and evenings feel like a true escape. The primary suite offers a peaceful retreat with a private ensuite bath, while the attached 2-car garage adds everyday convenience. A 10-year-old roof gives added peace of mind, keeping your maintenance list short from day one. But here's what really sets this home apart — a massive daylight basement that will double your footage is just waiting for your vision. Whether you're dreaming of additional beds, home office, dedicated workout space, multi-generational living, a sprawling great room, or all of the above, the possibilities are wide open. With over 3,000 square feet of potential and a price point that makes it all possible, this is the kind of opportunity that's increasingly rare in today's market. Ideally positioned near major commuter routes and the Lynnwood Light Rail station, you'll enjoy the perfect balance of peaceful neighborhood living and unbeatable connectivity to Seattle, Bellevue, and beyond. Don't miss this one. Pre-inspection attached.
Sold
Listed by: RE/MAX Elite • Vince M Grant
Bought with: RE/MAX Northwest
$825,000
4026 205th Place SW, Lynnwood, WA 98036
3beds
3,060sqft
Single Family Residence
Built in 1994
7,405 Square Feet Lot
$825,300 Zestimate®
$270/sqft
$3,652 Estimated rent
Home value
$825,300
$776,000 - $875,000
$3,652/mo
Zestimate® history
Owner options
List your home for rent
$3,652/mo
Rent Zestimate®
Find your next renter with Zillow Rental Manager. Plus, with online applications, you can quickly screen prospective tenants – for free.
$3,652/mo
Rent Zestimate®
Refinance and save
$4,970/mo
Est. payment
Refinancing to a lower rate could help reduce your monthly payments and save thousands over the life of the loan.
$4,970/mo
Est. payment
Explore your selling options
Work with a Zillow partner agent
Leverage their expertise and Zillow's premium Showcase listings to get your home seen by more buyers.
Get startedList with your own agent
Get your home in front of millions of buyers by listing it on Zillow.
Learn how to do itSell it yourself
Take full control of how buyers see your home on Zillow by listing For Sale by Owner (FSBO).
List your homeWhat's special
Hardwood floorsFresh carpet
Zillow last checked:
Listing updated:
Listed by:
Vince M Grant,
RE/MAX Elite,
Cole Grant,
RE/MAX Elite
Bought with:
Trang Luu, 16907
RE/MAX Northwest
Source: NWMLS as distributed by MLS GRID,MLS#: 2539067
Facts & features
Interior
Bedrooms & bathrooms
- Bedrooms: 3
- Bathrooms: 2
- Full bathrooms: 2
- Main level bathrooms: 2
- Main level bedrooms: 3
Primary bedroom
- Level: Main
Bedroom
- Level: Main
Bedroom
- Level: Main
Bathroom full
- Level: Main
Bathroom full
- Level: Main
Bonus room
- Level: Lower
Dining room
- Level: Main
Entry hall
- Level: Main
Family room
- Level: Main
Kitchen with eating space
- Level: Main
Kitchen without eating space
- Level: Main
Utility room
- Level: Main
Heating
- Fireplace, Forced Air, Electric, Natural Gas
Cooling
- None
Appliances
- Included: Dishwasher, Disposal, Dryer, Microwave, Refrigerator, Stove(s)/Range(s), Washer, Dishwasher(s), Dryer(s), Garbage Disposal, Microwave(s), Refrigerator(s), Washer(s), Water Heater: Gas, Water Heater Location: Garage
Features
- Bath Off Primary, Dining Room
- Flooring: Hardwood, Vinyl Plank, Carpet
- Basement: Daylight,Unfinished
- Number of fireplaces: 1
- Fireplace features: Gas, Main Level: 1, Fireplace
Interior area
- Total structure area: 3,060
- Total interior livable area: 3,060 sqft
Property
Parking
- Total spaces: 4
- Parking features: Driveway, Attached Garage, RV Parking
- Has attached garage: Yes
- Covered spaces: 2
- Uncovered spaces: 2
Features
- Levels: One
- Stories: 1
- Entry location: Main
- Patio & porch: Bath Off Primary, Dining Room, Fireplace, Water Heater
- Has view: Yes
- View description: Territorial
Lot
- Size: 7,405 Square Feet
- Dimensions: 107 x 94 x 75 x 46 x 31
- Features: Adjacent to Public Land, Cul-De-Sac, Curbs, Dead End Street, Paved, Sidewalk, Cable TV, Deck, Fenced-Partially, Gas Available, High Speed Internet, Patio, RV Parking
- Topography: Level
- Residential vegetation: Garden Space
Details
- Parcel number: 00819100001500
- Zoning: R8400
- Zoning description: Jurisdiction: City
- Special conditions: Standard
Construction
Type & style
- Home type: SingleFamily
- Architectural style: Contemporary,1 Story w/Bsmnt.
- Property subtype: Single Family Residence
Materials
- Wood Products
- Foundation: Poured Concrete
- Roof: Composition
Condition
- Good
- Year built: 1994
- Major remodel year: 1994
Utilities & green energy
- Electric: Company: Snohomish PUD
- Sewer: Sewer Connected, Company: Alderwood Water District
- Water: Public, Company: Alderwood Water District
- Utilities for property: Comcast, Xfinity
Community & HOA
Community
- Subdivision: Larch/Poplar
Location
- Region: Lynnwood
Financial & listing details
- Price per square foot: $270/sqft
- Tax assessed value: $798,900
- Annual tax amount: $6,613
- Date on market: 7/18/2026
- Cumulative days on market: 4 days
- Listing terms: Conventional,FHA,VA Loan
- Inclusions: Dishwasher(s), Dryer(s), Garbage Disposal, Microwave(s), Refrigerator(s), Stove(s)/Range(s), Washer(s)
Price history
| Date | Event | Price |
|---|---|---|
| 7/21/2026 | Sold | $825,000+10%$270/sqft |
Source:  NWMLS as distributed by MLS GRID #2539067 Report a problem NWMLS as distributed by MLS GRID #2539067 Report a problem | ||
| 6/22/2026 | Pending sale | $750,000$245/sqft |
Source: NWMLS as distributed by MLS GRID #2539067 Report a problem | ||
| 6/18/2026 | Listed for sale | $750,000+10.5%$245/sqft |
Source: NWMLS as distributed by MLS GRID #2539067 Report a problem | ||
| 6/28/2006 | Sold | $678,990+294.8%$222/sqft |
Source: NWMLS as distributed by MLS GRID #25166191 Report a problem | ||
| 8/5/1994 | Sold | $172,000$56/sqft |
Source: Public Record Report a problem | ||
Public tax history
| Year | Property taxes | Tax assessment |
|---|---|---|
| 2024 | $6,613 +6.1% | $798,900 +6.6% |
| 2023 | $6,235 -19.1% | $749,400 -23.1% |
| 2022 | $7,706 +21.8% | $974,900 +50.3% |
| 2021 | $6,326 +12.3% | $648,600 +12.8% |
| 2020 | $5,634 -7.9% | $574,900 +3.5% |
| 2019 | $6,118 | $555,200 +11.2% |
| 2018 | -- | $499,100 +32.2% |
| 2017 | $5,561 +33.1% | $377,400 +6.5% |
| 2016 | $4,177 | $354,400 +8.4% |
| 2015 | $4,177 +16.2% | $326,900 +22.7% |
| 2013 | $3,594 | $266,500 |
| 2012 | -- | -- |
| 2011 | -- | -- |
| 2010 | -- | -- |
| 2009 | -- | -- |
| 2008 | -- | -- |
| 2007 | -- | -- |
| 2002 | -- | -- |
| 2001 | $2,773 -0.7% | $195,300 |
| 2000 | $2,791 | $195,300 |
Find assessor info on the county website
Neighborhood: Alderwood Manor
Nearby homes
- $895,9504 bd3 ba1.7k sqft4006 205th Pl SW, Lynnwood, WA 98036Sold
- $820,0003 bd3 ba1.6k sqft3929 205th Pl SW, Lynnwood, WA 98036Sold

- $830,0004 bd3 ba2.1k sqft3922 205th Pl SW, Lynnwood, WA 98036Sold
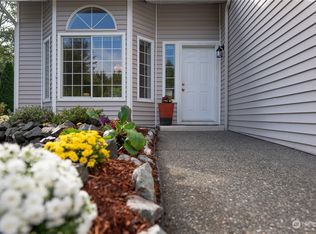
- $581,4002 bd3 ba1.4k sqft4206 204th St SW #9-B7, Lynnwood, WA 98036Off Market
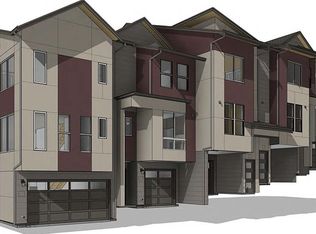
- $670,7003 bd3 ba1.5k sqft4206 204th St SW #10-B6, Lynnwood, WA 98036Off Market
- $772,3004 bd4 ba1.8k sqft4206 204th St SW #8-B8, Lynnwood, WA 98036Off Market
- $772,3004 bd4 ba1.8k sqft4206 204th St SW #1-A7, Lynnwood, WA 98036Off Market
- $670,7003 bd3 ba1.5k sqft4206 204th St SW #11-B5, Lynnwood, WA 98036Off Market
Nearby schools
GreatSchools rating
- 4/10Cedar Way Elementary SchoolGrades: K-6Distance: 1.1 mi
- 7/10Alderwood Middle SchoolGrades: 7-8Distance: 2.6 mi
- 8/10Mountlake Terrace High SchoolGrades: 9-12Distance: 0.7 mi
Schools provided by the listing agent
- Elementary: Cedar Vly Community
- Middle: Alderwood Mid
- High: Mountlake Terrace Hi
Source: NWMLS as distributed by MLS GRID. This data may not be complete. We recommend contacting the local school district to confirm school assignments for this home.
Get a cash offer in 3 minutes
Find out how much your home could sell for in as little as 3 minutes with a no-obligation cash offer.
Estimated market value
$825,300
Get a cash offer in 3 minutes
Find out how much your home could sell for in as little as 3 minutes with a no-obligation cash offer.
Estimated market value
$825,300
- Washington
- Snohomish County
- Lynnwood
- 98036
- Alderwood Manor
- 4026 205th Place SW
Nearby cities
Nearby neighborhoods
Nearby zip codes
Other Lynnwood Topics
