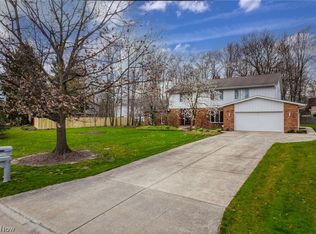
Welcome Home to this Stunning 6 Bedroom Home in the Sought-After Orangewood neighborhood and award winning Orange School System. As you walk in the front door you will notice the dramatic 2 story foyer and marble floor with a custom fish tank. The incredible gourmet kitchen has a center island, granite countertops, stainless steel appliances and plenty of cabinets and wood floors. Overlooking the kitchen is the incredible 23 x 29 Great Room with fireplace and wet bar with sliding doors leading to the back yard with custom pavers with a waterfall, firepit, fenced in yard and hot tub. The formal dinning room has vaulted ceiling and sliding doors going out the the other patio. Off the kitchen is a Den and Family room with wood floors. On the first floor is a bedroom, bathroom and laundry room. Upstairs are 5 bedrooms with custom closets and 2 full all Updated bathrooms. The attached heated garage has plenty of cabinets for all your storage needs. Enjoy game night in the finished lower level. So many updates: windows, gutters, patio, fence, landscaping, sprinkler system, waterfall, garage door, added dinning room, great room and 2 bedrooms, new flooring and so much more. Orangewood has walking trails, playground, pickleball, tennis. MUST SEE!!!!
Closed
Street View
$645,000
3929 Beechmont Trl, Beachwood, OH 44122
6beds
3,840sqft
Single Family Residence
Built in 1977
0.42 Acres Lot
$691,700 Zestimate®
$168/sqft
$5,052 Estimated rent
Home value
$691,700
$623,000 - $768,000
$5,052/mo
Zestimate® history
Owner options
List your home for rent
$5,052/mo
Rent Zestimate®
Find your next renter with Zillow Rental Manager. Plus, with online applications, you can quickly screen prospective tenants – for free.
$5,052/mo
Rent Zestimate®
Refinance and save
$4,822/mo
Est. payment
Refinancing to a lower rate could help reduce your monthly payments and save thousands over the life of the loan.
$4,822/mo
Est. payment
Explore your selling options
Work with a Zillow partner agent
Leverage their expertise and Zillow's premium Showcase listings to get your home seen by more buyers.
Get startedList with your own agent
Get your home in front of millions of buyers by listing it on Zillow.
Learn how to do itSell it yourself
Take full control of how buyers see your home on Zillow by listing For Sale by Owner (FSBO).
List your homeWhat's special
Heated garageVaulted ceilingGreat room with fireplaceFinished lower levelHot tubCustom paversStainless steel appliances
Zillow last checked:
Listing updated:
Listed by:
Renee Beech reneebeech@mcdhomes.com440-488-5141,
McDowell Homes Real Estate Services,
Kathy Schinness 440-487-2160,
McDowell Homes Real Estate Services
Bought with:
Maria T Pettet, 2018005947
Keller Williams Citywide
Source: MLS Now,MLS#: 5086582 Originating MLS: Lake Geauga Area Association of REALTORS
Originating MLS: Lake Geauga Area Association of REALTORSFacts & features
Interior
Bedrooms & bathrooms
- Bedrooms: 6
- Bathrooms: 3
- Full bathrooms: 2
- 1/2 bathrooms: 1
- Main level bathrooms: 1
- Main level bedrooms: 1
Primary bedroom
- Description: Flooring: Ceramic Tile
- Level: Second
- Dimensions: 16 x 15
Bedroom
- Description: Flooring: Wood
- Level: First
- Dimensions: 14 x 12
Bedroom
- Description: Flooring: Carpet
- Level: Second
- Dimensions: 13 x 12
Bedroom
- Description: Flooring: Carpet
- Level: Second
- Dimensions: 13 x 10
Bedroom
- Description: Flooring: Carpet
- Level: Second
- Dimensions: 13 x 10
Bedroom
- Description: Flooring: Carpet
- Level: Second
- Dimensions: 13 x 12
Den
- Description: Flooring: Wood
- Level: First
- Dimensions: 15 x 12
Dining room
- Description: Flooring: Ceramic Tile
- Features: Vaulted Ceiling(s)
- Level: First
- Dimensions: 14 x 10
Eat in kitchen
- Description: Flooring: Wood
- Features: Breakfast Bar, Granite Counters
- Level: First
- Dimensions: 20 x 14
Entry foyer
- Description: Flooring: Ceramic Tile
- Level: First
Great room
- Description: Flooring: Ceramic Tile
- Features: Wet Bar, Breakfast Bar, Built-in Features, Granite Counters, Bar
- Level: First
- Dimensions: 23 x 29
Laundry
- Description: Flooring: Ceramic Tile
- Level: First
Living room
- Description: Flooring: Wood
- Level: First
- Dimensions: 23 x 15
Recreation
- Description: Flooring: Ceramic Tile
- Level: Basement
- Dimensions: 27 x 10
Heating
- Baseboard, Forced Air, Gas, Heat Pump
Cooling
- Central Air, Ceiling Fan(s)
Appliances
- Included: Dryer, Dishwasher, Disposal, Microwave, Range, Refrigerator
- Laundry: Main Level
Features
- Breakfast Bar, Ceiling Fan(s), Eat-in Kitchen, Granite Counters, High Ceilings, Kitchen Island, Open Floorplan, Vaulted Ceiling(s), Bar
- Basement: Partially Finished,Storage Space
- Number of fireplaces: 1
- Fireplace features: Gas
Interior area
- Total structure area: 3,840
- Total interior livable area: 3,840 sqft
- Finished area above ground: 3,300
- Finished area below ground: 540
Property
Parking
- Total spaces: 2
- Parking features: Attached, Garage
- Attached garage spaces: 2
Features
- Levels: Three Or More,Multi/Split
- Patio & porch: Front Porch, Patio
- Exterior features: Fire Pit, Sprinkler/Irrigation, Private Yard
- Has spa: Yes
- Spa features: Hot Tub
- Fencing: Fenced,Full,Wood
Lot
- Size: 0.42 Acres
Details
- Parcel number: 90111038
Construction
Type & style
- Home type: SingleFamily
- Architectural style: Split Level
- Property subtype: Single Family Residence
Materials
- Vinyl Siding
- Roof: Asphalt
Condition
- Year built: 1977
Utilities & green energy
- Sewer: Public Sewer
- Water: Public
Community & HOA
Community
- Features: Golf, Playground, Park, Restaurant, Racquetball, Shopping, Street Lights, Sidewalks, Tennis Court(s)
- Subdivision: Orangewood 01
HOA
- Has HOA: Yes
- Services included: Maintenance Grounds
- HOA fee: $250 annually
- HOA name: Orangewood
Location
- Region: Beachwood
Financial & listing details
- Price per square foot: $168/sqft
- Tax assessed value: $586,700
- Annual tax amount: $7,642
- Date on market: 11/22/2024
- Cumulative days on market: 67 days
Price history
| Date | Event | Price |
|---|---|---|
| 1/28/2025 | Sold | $645,000-0.8%$168/sqft |
Source:  MLS Now #5086582 Report a problem MLS Now #5086582 Report a problem | ||
| 1/28/2025 | Pending sale | $650,000$169/sqft |
Source: MLS Now #5086582 Report a problem | ||
| 12/13/2024 | Contingent | $650,000$169/sqft |
Source: MLS Now #5086582 Report a problem | ||
| 12/12/2024 | Price change | $650,000-2.3%$169/sqft |
Source: MLS Now #5086582 Report a problem | ||
| 12/8/2024 | Price change | $665,000-2.9%$173/sqft |
Source: MLS Now #5086582 Report a problem | ||
| 12/1/2024 | Price change | $685,000-2.1%$178/sqft |
Source: MLS Now #5086582 Report a problem | ||
| 11/22/2024 | Listed for sale | $699,999+94.4%$182/sqft |
Source: MLS Now #5086582 Report a problem | ||
| 12/22/2015 | Sold | $360,000-9.8%$94/sqft |
Source: MLS Now #3750853 Report a problem | ||
| 10/29/2015 | Pending sale | $399,000$104/sqft |
Source: RE/MAX TRADITIONS #3750853 Report a problem | ||
| 9/25/2015 | Listed for sale | $399,000+94.6%$104/sqft |
Source: RE/MAX Traditions #3750853 Report a problem | ||
| 6/5/2015 | Sold | $205,000$53/sqft |
Source: Public Record Report a problem | ||
Public tax history
| Year | Property taxes | Tax assessment |
|---|---|---|
| 2025 | $10,960 +29.4% | $205,350 +29.6% |
| 2024 | $8,471 +0.6% | $158,450 +19.6% |
| 2023 | $8,418 -0.1% | $132,440 |
| 2022 | $8,430 +1.1% | $132,440 |
| 2021 | $8,339 -2.4% | $132,440 +5% |
| 2020 | $8,541 +1.4% | $126,140 |
| 2019 | $8,420 +2.8% | $126,140 |
| 2018 | $8,194 -5.1% | $126,140 -0.5% |
| 2017 | $8,636 +8.6% | $126,740 |
| 2016 | $7,952 | $126,740 |
| 2015 | $7,952 -48.2% | $126,740 +15% |
| 2014 | $15,351 +121.8% | $110,220 |
| 2013 | $6,920 -39.3% | $110,220 |
| 2012 | $11,397 +45.2% | $110,220 -7.6% |
| 2011 | $7,850 +7.4% | $119,350 |
| 2010 | $7,311 +0.9% | $119,350 |
| 2009 | $7,245 -3.6% | $119,350 -7% |
| 2008 | $7,519 +2.5% | $128,350 |
| 2007 | $7,338 +0% | $128,350 |
| 2006 | $7,336 +2.4% | $128,350 +7.9% |
| 2005 | $7,167 +1.8% | $118,930 |
| 2004 | $7,039 +9.9% | $118,930 |
| 2003 | $6,407 +4.9% | $118,930 +7.3% |
| 2002 | $6,110 -48.1% | $110,850 |
| 2001 | $11,783 | $110,850 |
| 2000 | $11,783 | $110,850 |
Find assessor info on the county website
Neighborhood: 44122
Nearby homes
- $644,5005 bd2 ba2.9k sqft3919 Beechmont Trl, Beachwood, OH 44122Off Market
- $600,0004 bd4 ba4.9k sqft29099 Orangewood Dr, Beachwood, OH 44122Sold
- $600,0004 bd4 ba3.6k sqft29099 Orangewood Dr, Orange, OH 44022Sold
- $325,400-- bd-- ba-- sqftOrangewood Dr, Orange, OH 44022Off Market
- $839,5005 bd5 ba5.8k sqft3939 Beechmont Trl, Beachwood, OH 44122Sold
- $625,9004 bd3 ba3.3k sqft3909 Beechmont Trl, Orange, OH 44122Off Market
- $687,0006 bd5 ba3.6k sqft3930 W Ash Ln, Beachwood, OH 44122Off Market
- $667,5004 bd2 ba3.1k sqft3930 Beechmont Trl, Beachwood, OH 44122Off Market
Nearby schools
GreatSchools rating
- 10/10Moreland Hills Elementary SchoolGrades: K-5Distance: 1.1 mi
- 9/10Ballard Brady Middle SchoolGrades: 6-8Distance: 1.1 mi
- 9/10Orange High SchoolGrades: 9-12Distance: 1.1 mi
Schools provided by the listing agent
- District: Orange CSD - 1823
Source: MLS Now. This data may not be complete. We recommend contacting the local school district to confirm school assignments for this home.
Get a cash offer in 3 minutes
Find out how much your home could sell for in as little as 3 minutes with a no-obligation cash offer.
Estimated market value
$691,700
Get a cash offer in 3 minutes
Find out how much your home could sell for in as little as 3 minutes with a no-obligation cash offer.
Estimated market value
$691,700
- Ohio
- Cuyahoga County
- Orange
- 44122
- 3929 Beechmont Trl
Nearby cities
Nearby zip codes
Other Orange Topics
