Some homes simply have it. 3939 Beechmont Trail is one of them. Among the largest homes in the prestigious Orangewood community and served by the outstanding Orange school system, this is the one buyers have been waiting for, a contemporary, beautifully appointed residence that checks every single box.
The foyer makes an immediate impression with a show-stopping light fixture that hints at the thoughtful design found throughout. Generous room sizes, wonderful natural light, and fresh paint inside and out (2026) give the home a bright, move-in ready feel that is hard to come. The kitchen is well-appointed with a brand-new cooktop, and the great room opens a private and serene backyard, a true outdoor escape with a patio, fire pit, and a beautiful water feature with waterfall.
The main floor was clearly designed with real life in mind. The laundry room is enormous. The in-law suite, complete with a murphy bed and full bath is a rare and versatile find. And yes, there is a three-car garage.
Upstairs, the primary suite is the kind you don't forget — spacious, serene, and centered around a fireplace that makes it a true retreat. Three additional bedrooms round out the upper level nicely.
The basement? The kids will never want to leave. A dedicated gym with a full bath and a spectacular recreation space make this lower level as functional as it is fun.
Whole-house Generac generator. Brand-new roof (2026). Storage galore. This home has been maintained and updated with care — and it shows.
Closed
$839,500
3939 Beechmont Trl, Beachwood, OH 44122
5beds
5,825sqft
Single Family Residence
Built in 1985
0.48 Acres Lot
$840,200 Zestimate®
$144/sqft
$6,947 Estimated rent
Home value
$840,200
$798,000 - $891,000
$6,947/mo
Zestimate® history
Owner options
List your home for rent
$6,947/mo
Rent Zestimate®
Find your next renter with Zillow Rental Manager. Plus, with online applications, you can quickly screen prospective tenants – for free.
$6,947/mo
Rent Zestimate®
Refinance and save
$6,278/mo
Est. payment
Refinancing to a lower rate could help reduce your monthly payments and save thousands over the life of the loan.
$6,278/mo
Est. payment
Explore your selling options
Work with a Zillow partner agent
Leverage their expertise and Zillow's premium Showcase listings to get your home seen by more buyers.
Get startedList with your own agent
Get your home in front of millions of buyers by listing it on Zillow.
Learn how to do itSell it yourself
Take full control of how buyers see your home on Zillow by listing For Sale by Owner (FSBO).
List your homeWhat's special
Generous room sizesFire pitBrand-new cooktopShow-stopping light fixtureThree-car garageWonderful natural lightPrivate and serene backyard
Zillow last checked:
Listing updated:
Listed by:
Jennifer Wrubel 216-816-6253 wrujenn@gmail.com,
Keller Williams Greater Metropolitan
Bought with:
Adam T Zimmerman, 2019002296
Engel & Völkers Distinct
Source: MLS Now,MLS#: 5210799 Originating MLS: Akron Cleveland Association of REALTORS
Originating MLS: Akron Cleveland Association of REALTORSFacts & features
Interior
Bedrooms & bathrooms
- Bedrooms: 5
- Bathrooms: 5
- Full bathrooms: 4
- 1/2 bathrooms: 1
- Main level bathrooms: 2
- Main level bedrooms: 1
Primary bedroom
- Description: Flooring: Carpet
- Features: Built-in Features, Smart Thermostat, Walk-In Closet(s), Window Treatments
- Level: Second
- Dimensions: 13.00 x 17.00
Bedroom
- Description: Flooring: Carpet
- Level: Second
- Dimensions: 13.00 x 14.00
Bedroom
- Description: Flooring: Carpet
- Level: Second
- Dimensions: 13.00 x 12.00
Bedroom
- Description: Flooring: Carpet
- Level: Second
- Dimensions: 15.00 x 11.00
Primary bathroom
- Description: Flooring: Ceramic Tile
- Features: Soaking Tub
- Level: Second
- Dimensions: 12.00 x 14.00
Dining room
- Description: Flooring: Wood
- Level: First
- Dimensions: 16.00 x 13.00
Eat in kitchen
- Description: Flooring: Tile
- Level: First
- Dimensions: 22.00 x 14.00
Entry foyer
- Description: Flooring: Wood
- Features: Chandelier, High Ceilings
- Level: First
- Dimensions: 11.00 x 12.00
Great room
- Description: Flooring: Carpet
- Features: Built-in Features, Fireplace
- Level: First
- Dimensions: 25.00 x 17.00
Laundry
- Description: Flooring: Ceramic Tile
- Level: First
- Dimensions: 14.00 x 10.00
Living room
- Description: Flooring: Wood
- Level: First
- Dimensions: 13.00 x 13.00
Other
- Description: Flooring: Carpet
- Level: Basement
- Dimensions: 14.00 x 12.00
Other
- Description: Flooring: Carpet
- Features: Built-in Features, Fireplace, Window Treatments
- Level: Second
- Dimensions: 16.00 x 14.00
Recreation
- Description: Flooring: Carpet
- Level: Lower
- Dimensions: 34.00 x 17.00
Heating
- Forced Air, Gas
Cooling
- Central Air
Appliances
- Included: Built-In Oven, Cooktop, Dryer, Dishwasher, Disposal, Microwave, Refrigerator, Washer
- Laundry: Main Level, Laundry Tub, Sink
Features
- Built-in Features, Entrance Foyer, Eat-in Kitchen, Granite Counters, His and Hers Closets, In-Law Floorplan, Kitchen Island, Multiple Closets, Pantry, Soaking Tub, Walk-In Closet(s), Jetted Tub
- Basement: Full,Finished,Storage Space,Sump Pump
- Number of fireplaces: 2
Interior area
- Total structure area: 5,825
- Total interior livable area: 5,825 sqft
- Finished area above ground: 4,325
- Finished area below ground: 1,500
Property
Parking
- Total spaces: 3
- Parking features: Attached, Drain, Direct Access, Garage, Garage Door Opener, Paved
- Attached garage spaces: 3
Accessibility
- Accessibility features: Standby Generator
Features
- Levels: Two
- Stories: 2
- Patio & porch: Patio
- Exterior features: Fire Pit, Private Yard
Lot
- Size: 0.48 Acres
Details
- Parcel number: 90111037
- Special conditions: Standard
Construction
Type & style
- Home type: SingleFamily
- Architectural style: Contemporary,Colonial
- Property subtype: Single Family Residence
Materials
- Cedar
- Roof: Asphalt,Fiberglass
Condition
- Year built: 1985
Utilities & green energy
- Sewer: Public Sewer
- Water: Public
Community & HOA
Community
- Security: Carbon Monoxide Detector(s), Smoke Detector(s)
- Subdivision: Orangewood
HOA
- Has HOA: Yes
- Services included: Common Area Maintenance, Insurance, Recreation Facilities
- HOA fee: $350 annually
- HOA name: Orangewood Homeowners Assoc
Location
- Region: Beachwood
Financial & listing details
- Price per square foot: $144/sqft
- Tax assessed value: $663,400
- Annual tax amount: $12,354
- Date on market: 5/19/2026
- Cumulative days on market: 18 days
Price history
| Date | Event | Price |
|---|---|---|
| 7/6/2026 | Sold | $839,500-4.6%$144/sqft |
Source:  MLS Now #5210799 Report a problem MLS Now #5210799 Report a problem | ||
| 6/6/2026 | Pending sale | $880,000$151/sqft |
Source: MLS Now #5210799 Report a problem | ||
| 5/27/2026 | Price change | $880,000-2.2%$151/sqft |
Source: MLS Now #5210799 Report a problem | ||
| 5/19/2026 | Listed for sale | $900,000+52.5%$155/sqft |
Source: MLS Now #5210799 Report a problem | ||
| 6/13/2019 | Sold | $590,000-3.3%$101/sqft |
Source:  MLS Now #4084329 Report a problem MLS Now #4084329 Report a problem | ||
| 6/11/2019 | Pending sale | $610,000$105/sqft |
Source: Howard Hanna - Pepper Pike #4084329 Report a problem | ||
| 4/15/2019 | Listed for sale | $610,000+13%$105/sqft |
Source: Howard Hanna #4084329 Report a problem | ||
| 1/25/2016 | Sold | $540,000-8.3%$93/sqft |
Source: MLS Now #3748505 Report a problem | ||
| 9/19/2015 | Listed for sale | $589,000+51%$101/sqft |
Source: Howard Hanna - Pepper Pike #3748505 Report a problem | ||
| 5/16/2000 | Sold | $390,000$67/sqft |
Source: Public Record Report a problem | ||
Public tax history
| Year | Property taxes | Tax assessment |
|---|---|---|
| 2025 | $12,354 -0.1% | $232,190 |
| 2024 | $12,362 -2.9% | $232,190 +15.4% |
| 2023 | $12,733 -0.1% | $201,180 |
| 2022 | $12,749 +1.1% | $201,180 |
| 2021 | $12,611 -2.3% | $201,180 +5% |
| 2020 | $12,913 +1% | $191,590 |
| 2019 | $12,788 +3.2% | $191,590 |
| 2018 | $12,387 -2.1% | $191,590 +2.7% |
| 2017 | $12,657 -3.9% | $186,560 |
| 2016 | $13,164 +2.5% | $186,560 |
| 2015 | $12,843 +11.7% | $186,560 +15% |
| 2014 | $11,493 +1.7% | $162,230 |
| 2013 | $11,304 +3.1% | $162,230 |
| 2012 | $10,963 -5.1% | $162,230 -5.6% |
| 2011 | $11,557 +7.4% | $171,820 |
| 2010 | $10,763 +0.9% | $171,820 |
| 2009 | $10,667 -3.6% | $171,820 -7% |
| 2008 | $11,070 +24.4% | $184,770 +21.4% |
| 2007 | $8,902 +2.9% | $152,250 |
| 2006 | $8,653 +3.5% | $152,250 +9.1% |
| 2005 | $8,363 +1.8% | $139,520 |
| 2004 | $8,213 +9.9% | $139,520 |
| 2003 | $7,476 +4.9% | $139,520 +7.3% |
| 2002 | $7,129 -48.4% | $130,030 |
| 2001 | $13,822 | $130,030 |
| 2000 | $13,822 | $130,030 |
Find assessor info on the county website
Neighborhood: 44122
Nearby homes
- $739,0005 bd3 ba3.5k sqft3949 Beechmont Trl, Orange, OH 44122Off Market
- $645,0006 bd3 ba3.8k sqft3929 Beechmont Trl, Beachwood, OH 44122Sold
- $550,0003 bd3 ba2.4k sqft3959 Beechmont Trl, Orange Village, OH 44122Sold
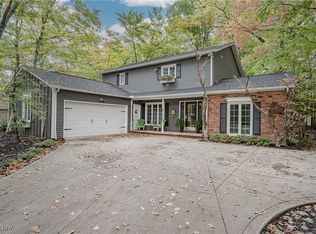
- $680,7006 bd5 ba3.6k sqft3930 W Ash Ln, Beachwood, OH 44122Off Market
- $675,2005 bd3 ba3.1k sqft3940 W Ash Ln, Orange, OH 44022Off Market
- $699,1004 bd3 ba3.4k sqft3950 W Ash Ln, Orange, OH 44022Off Market
- $600,0004 bd4 ba4.9k sqft29099 Orangewood Dr, Beachwood, OH 44122Sold
- $664,0004 bd3 ba3.2k sqft3940 Beechmont Trl, Beachwood, OH 44122Off Market
Nearby schools
GreatSchools rating
- 10/10Moreland Hills Elementary SchoolGrades: K-5Distance: 1.1 mi
- 9/10Ballard Brady Middle SchoolGrades: 6-8Distance: 1.1 mi
- 9/10Orange High SchoolGrades: 9-12Distance: 1.1 mi
Schools provided by the listing agent
- District: Orange CSD - 1823
Source: MLS Now. This data may not be complete. We recommend contacting the local school district to confirm school assignments for this home.
Get a cash offer in 3 minutes
Find out how much your home could sell for in as little as 3 minutes with a no-obligation cash offer.
Estimated market value
$840,200
Get a cash offer in 3 minutes
Find out how much your home could sell for in as little as 3 minutes with a no-obligation cash offer.
Estimated market value
$840,200
- Ohio
- Cuyahoga County
- Orange
- 44122
- 3939 Beechmont Trl
Nearby cities
Nearby zip codes
Other Orange Topics
