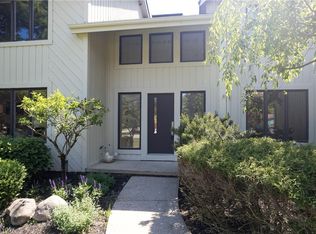
Nestled on a cul-de-sac street and set on a private wooded lot, this charming colonial home in Orange offers a unique floor plan with high-quality finishes throughout. Spanning over 2,400 square feet of living space, this residence features three spacious bedrooms and three bathrooms. As you enter through the front door, you are welcomed by a foyer adorned with hardwood flooring that seamlessly connects to the main living areas, including the dining room and kitchen. The family room boasts a vaulted ceiling, skylight windows, a brick fireplace, and built-in shelving for added storage. The kitchen is a chef's dream, showcasing a custom center island with quartzite countertops, complemented by additional quartzite tile countertops and a full suite of stainless steel appliances. The breakfast nook, positioned in front of triple windows, offers a lovely view of the wooded backyard. Adjacent to the kitchen, you'll find the laundry room and convenient access to the attached two-car garage. The formal dining room exudes elegance with its partially shiplapped walls, while a beautifully designed half bathroom completes the main level. Upstairs, the spacious primary suite features a recently renovated ensuite bathroom that reflects current design trends, additional sitting room can simply be converted into another bedroom or walk-in closet. Two additional bedrooms share a second full bathroom, which has also undergone recent renovations. The basement provides ample storage space, ensuring all your needs are met. Step outside to the fully fenced backyard, where a charming brick patio awaits, perfect for entertaining or unwinding in a peaceful setting.
Closed
$550,000
3959 Beechmont Trl, Orange Village, OH 44122
3beds
2,462sqft
Single Family Residence
Built in 1978
0.38 Acres Lot
$595,800 Zestimate®
$223/sqft
$4,190 Estimated rent
Home value
$595,800
$554,000 - $643,000
$4,190/mo
Zestimate® history
Owner options
List your home for rent
$4,190/mo
Rent Zestimate®
Find your next renter with Zillow Rental Manager. Plus, with online applications, you can quickly screen prospective tenants – for free.
$4,190/mo
Rent Zestimate®
Refinance and save
$4,154/mo
Est. payment
Refinancing to a lower rate could help reduce your monthly payments and save thousands over the life of the loan.
$4,154/mo
Est. payment
Explore your selling options
Work with a Zillow partner agent
Leverage their expertise and Zillow's premium Showcase listings to get your home seen by more buyers.
Get startedList with your own agent
Get your home in front of millions of buyers by listing it on Zillow.
Learn how to do itSell it yourself
Take full control of how buyers see your home on Zillow by listing For Sale by Owner (FSBO).
List your homeWhat's special
Zillow last checked:
Listing updated:
Listed by:
Terry Young Terryyoung@theyoungteam.com216-400-5224,
Keller Williams Greater Metropolitan
Bought with:
Chris Kilbane, 2013000956
Russell Real Estate Services
Source: MLS Now,MLS#: 5078268 Originating MLS: Akron Cleveland Association of REALTORS
Originating MLS: Akron Cleveland Association of REALTORSFacts & features
Interior
Bedrooms & bathrooms
- Bedrooms: 3
- Bathrooms: 3
- Full bathrooms: 2
- 1/2 bathrooms: 1
- Main level bathrooms: 1
Heating
- Forced Air
Cooling
- Central Air
Features
- Basement: Unfinished
- Number of fireplaces: 1
Interior area
- Total structure area: 2,462
- Total interior livable area: 2,462 sqft
- Finished area above ground: 2,462
Property
Parking
- Total spaces: 2
- Parking features: Attached, Garage
- Attached garage spaces: 2
Features
- Levels: Two
- Stories: 2
Lot
- Size: 0.38 Acres
Details
- Parcel number: 90111035
- Special conditions: Standard
Construction
Type & style
- Home type: SingleFamily
- Architectural style: Colonial
- Property subtype: Single Family Residence
Materials
- Brick, Vinyl Siding
- Roof: Asphalt,Shingle
Condition
- Year built: 1978
Utilities & green energy
- Sewer: Public Sewer
- Water: Public
Community & HOA
Community
- Subdivision: Orangewood 01
HOA
- Has HOA: Yes
- Services included: Other
- HOA fee: $250 annually
- HOA name: Orangewood Hoa
Location
- Region: Orange Village
Financial & listing details
- Price per square foot: $223/sqft
- Tax assessed value: $403,200
- Annual tax amount: $7,238
- Date on market: 10/18/2024
- Cumulative days on market: 35 days
Price history
| Date | Event | Price |
|---|---|---|
| 1/9/2025 | Listing removed | -- |
Source: Owner Report a problem | ||
| 11/25/2024 | Pending sale | $549,9000%$223/sqft |
Source:  MLS Now #5078268 Report a problem MLS Now #5078268 Report a problem | ||
| 11/22/2024 | Sold | $550,000+0%$223/sqft |
Source: MLS Now #5078268 Report a problem | ||
| 10/28/2024 | Contingent | $549,900$223/sqft |
Source: MLS Now #5078268 Report a problem | ||
| 10/18/2024 | Price change | $549,9000%$223/sqft |
Source: MLS Now #5078268 Report a problem | ||
| 9/25/2024 | Listed for sale | $550,000$223/sqft |
Source: Owner Report a problem | ||
Public tax history
| Year | Property taxes | Tax assessment |
|---|---|---|
| 2025 | $7,509 +7.4% | $141,120 |
| 2024 | $6,992 -3.4% | $141,120 +14.2% |
| 2023 | $7,240 -0.5% | $123,550 |
| 2022 | $7,275 +1.1% | $123,550 |
| 2021 | $7,196 -2% | $123,550 +5% |
| 2020 | $7,342 -6.5% | $117,670 |
| 2019 | $7,855 +11.5% | $117,670 |
| 2018 | $7,043 -30.2% | $117,670 +13.7% |
| 2017 | $10,096 +58% | $103,500 |
| 2016 | $6,391 +0.6% | $103,500 |
| 2015 | $6,356 -26.3% | $103,500 +15% |
| 2014 | $8,630 +56.5% | $89,990 |
| 2013 | $5,514 +3.3% | $89,990 |
| 2012 | $5,337 -10.8% | $89,990 -8.8% |
| 2011 | $5,980 -0.5% | $98,710 |
| 2010 | $6,012 -2.6% | $98,710 -3.4% |
| 2009 | $6,169 -4.1% | $102,210 -7.5% |
| 2008 | $6,434 -1.4% | $110,460 -3.8% |
| 2007 | $6,528 +0% | $114,840 |
| 2006 | $6,527 -1.4% | $114,840 +4% |
| 2005 | $6,622 -0.7% | $110,470 |
| 2004 | $6,666 +12.6% | $110,470 |
| 2003 | $5,919 +4.9% | $110,470 +7.3% |
| 2002 | $5,644 -48.4% | $102,940 |
| 2001 | $10,943 | $102,940 |
| 2000 | $10,943 | $102,940 |
Find assessor info on the county website
Neighborhood: 44122
Nearby homes
- $739,0005 bd3 ba3.5k sqft3949 Beechmont Trl, Orange, OH 44122Off Market
- $634,3004 bd2 ba3k sqft3969 Beechmont Trl, Orange Village, OH 44122Off Market
- $839,5005 bd5 ba5.8k sqft3939 Beechmont Trl, Beachwood, OH 44122Sold
- $553,7005 bd3 ba-- sqft3960 W Ash Ln, Beachwood, OH 44122Off Market

- $565,7005 bd3 ba2.7k sqft3960 W Ash Ln, Orange, OH 44022Off Market
- $731,6005 bd4 ba4.2k sqft3979 Beechmont Trl, Beachwood, OH 44122Off Market
- $585,1003 bd4 ba2.7k sqft3970 W Ash Ln, Beachwood, OH 44122Off Market
- $711,8004 bd3 ba3.4k sqft3950 W Ash Ln, Orange, OH 44022Off Market
Nearby schools
GreatSchools rating
- 10/10Moreland Hills Elementary SchoolGrades: K-5Distance: 1.1 mi
- 9/10Ballard Brady Middle SchoolGrades: 6-8Distance: 1.1 mi
- 9/10Orange High SchoolGrades: 9-12Distance: 1.1 mi
Schools provided by the listing agent
- District: Orange CSD - 1823
Source: MLS Now. This data may not be complete. We recommend contacting the local school district to confirm school assignments for this home.
Get a cash offer in 3 minutes
Find out how much your home could sell for in as little as 3 minutes with a no-obligation cash offer.
Estimated market value
$595,800
Get a cash offer in 3 minutes
Find out how much your home could sell for in as little as 3 minutes with a no-obligation cash offer.
Estimated market value
$595,800
- Ohio
- Cuyahoga County
- Orange
- 44122
- 3959 Beechmont Trl
Nearby cities
Nearby zip codes
Other Orange Topics
