***PRICE IMPROVEMENT!!!*** Immaculate End-Unit Townhome with Elevator & Stunning Greenbelt Views!! Under 4 miles to the Boca Grande Causeway & the beautiful beaches of Boca Grande!! Welcome to this well maintained Turn-Key 3-bedroom, 2.5-bath Furnished Townhome, nestled in a prime location offering comfort and convenience. Featuring an elevator for ease of access across all levels, this home boasts a 2-car garage, perfect for your vehicles and additional storage needs. The spacious layout includes a screened lanai where you can enjoy the peaceful views of the lush greenbelt. With its end-unit position, you'll enjoy added privacy and abundant natural light throughout. The bright and airy interior offers a seamless flow between the living, dining, and kitchen areas, creating an inviting atmosphere perfect for both relaxation and entertaining. The metal roof was replaced in 2023, A/C 2018 & the townhome has PGT Hurricane Impact windows & front door. Ideally situated, this townhome is just moments away from the pristine beaches of Boca Grande and Manasota Key, offering world-class sand and surf. Outdoor enthusiasts will love the proximity to top-notch fishing, boating, and waterfront dining options. Plus, you're close to a variety of shopping, dining, and recreational amenities to suit every lifestyle. Ideal as a 2nd home, investment or 1st time buyer. Just pack your personal items and make this your home!! Completely furnished & ready for you!! Don't miss this opportunity to live in a serene, yet well-connected, community. Schedule your tour today and start Living the Florida Lifestyle.
Sold for $215,000
$215,000
3929 CAPE HAZE DRIVE #101, ROTONDA WEST, FL 33947
3beds
2,044sqft
Townhouse
Built in 2006
1,269 Square Feet Lot
$214,900 Zestimate®
$105/sqft
$2,074 Estimated rent
Home value
$214,900
$193,000 - $239,000
$2,074/mo
Zestimate® history
Owner options
List your home for rent
$2,074/mo
Rent Zestimate®
Find your next renter with Zillow Rental Manager. Plus, with online applications, you can quickly screen prospective tenants – for free.
$2,074/mo
Rent Zestimate®
Refinance and save
$2,249/mo
Est. payment
Refinancing to a lower rate could help reduce your monthly payments and save thousands over the life of the loan.
$2,249/mo
Est. payment
Explore your selling options
Work with a Zillow partner agent
Leverage their expertise and Zillow's premium Showcase listings to get your home seen by more buyers.
Get startedList with your own agent
Get your home in front of millions of buyers by listing it on Zillow.
Learn how to do itSell it yourself
Take full control of how buyers see your home on Zillow by listing For Sale by Owner (FSBO).
List your homeWhat's special
Screened lanaiImmaculate end-unit townhomeAbundant natural light throughoutBright and airy interiorSpacious layout
Zillow last checked:
Listing updated:
Listed by:
Sharon Rodgers 941-716-7731,
MICHAEL SAUNDERS & COMPANY 941-473-7750
Bought with:
Nicole Dwornik, 3616875
KW PEACE RIVER PARTNERS
Source: Stellar MLS,MLS#: D6142412 Originating MLS: Englewood
Originating MLS: Englewood
Facts & features
Interior
Bedrooms & bathrooms
- Bedrooms: 3
- Bathrooms: 3
- Full bathrooms: 2
- 1/2 bathrooms: 1
Primary bedroom
- Features: En Suite Bathroom, Walk-In Closet(s)
- Level: Third
- Area: 195 Square Feet
- Dimensions: 15x13
Bedroom 2
- Features: Built-in Closet
- Level: Third
- Area: 165 Square Feet
- Dimensions: 15x11
Bedroom 3
- Features: Built-in Closet
- Level: Third
- Area: 121 Square Feet
- Dimensions: 11x11
Bathroom 2
- Features: Tub With Shower
- Level: Third
Bathroom 3
- Level: Second
Balcony porch lanai
- Level: Second
- Area: 160 Square Feet
- Dimensions: 16x10
Kitchen
- Level: Second
- Area: 90 Square Feet
- Dimensions: 9x10
Living room
- Level: Second
- Area: 210 Square Feet
- Dimensions: 21x10
Heating
- Central, Electric
Cooling
- Central Air
Appliances
- Included: Dishwasher, Disposal, Dryer, Electric Water Heater, Microwave, Range, Refrigerator, Washer
- Laundry: Inside, Laundry Closet, Upper Level
Features
- Ceiling Fan(s), Elevator, Living Room/Dining Room Combo, Split Bedroom, Walk-In Closet(s)
- Flooring: Carpet, Ceramic Tile
- Doors: Sliding Doors
- Windows: Window Treatments
- Has fireplace: No
- Common walls with other units/homes: End Unit
Interior area
- Total structure area: 2,044
- Total interior livable area: 2,044 sqft
Property
Parking
- Total spaces: 2
- Parking features: Driveway, Garage Door Opener, Ground Level, Oversized
- Attached garage spaces: 2
- Has uncovered spaces: Yes
- Details: Garage Dimensions: 19x21
Features
- Levels: Three Or More
- Stories: 3
- Patio & porch: Covered, Rear Porch, Screened
- Has view: Yes
- View description: Park/Greenbelt
Lot
- Size: 1,269 Square Feet
- Features: FloodZone, In County
- Residential vegetation: Trees/Landscaped
Details
- Parcel number: 412034677033
- Zoning: RMF10
- Special conditions: None
Construction
Type & style
- Home type: Townhouse
- Architectural style: Key West
- Property subtype: Townhouse
- Attached to another structure: Yes
Materials
- Block, Stucco
- Foundation: Slab
- Roof: Metal
Condition
- Completed
- New construction: No
- Year built: 2006
Utilities & green energy
- Sewer: Public Sewer
- Water: Public
- Utilities for property: BB/HS Internet Available, Cable Available, Cable Connected, Electricity Connected, Public, Sewer Connected
Community & HOA
Community
- Features: Deed Restrictions, Pool, Special Community Restrictions
- Pet fee: $0 monthly
- Subdivision: TOWNHOMES AT CAPE HAZE
HOA
- Has HOA: Yes
- Services included: Common Area Taxes, Community Pool, Reserve Fund, Maintenance Structure, Maintenance Grounds, Pest Control, Pool Maintenance
- HOA fee: $748 monthly
- HOA name: Patricia Davey
- HOA phone: 941-696-7922
Location
- Region: Rotonda West
Financial & listing details
- Price per square foot: $105/sqft
- Annual tax amount: $1,927
- Date on market: 5/30/2025
- Cumulative days on market: 245 days
- Listing terms: Cash,Conventional
- Ownership: Condominium
- Total actual rent: 0
- Electric utility on property: Yes
- Road surface type: Paved
Price history
| Date | Event | Price |
|---|---|---|
| 3/2/2026 | Sold | $215,000-14%$105/sqft |
Source:  Stellar MLS #D6142412 Report a problem Stellar MLS #D6142412 Report a problem | ||
| 2/2/2026 | Pending sale | $250,000$122/sqft |
Source: Stellar MLS #D6142412 Report a problem | ||
| 12/3/2025 | Price change | $250,000-9.1%$122/sqft |
Source: Stellar MLS #D6142412 Report a problem | ||
| 11/5/2025 | Price change | $275,000-5%$135/sqft |
Source: Stellar MLS #D6142412 Report a problem | ||
| 6/27/2025 | Price change | $289,500-3.2%$142/sqft |
Source: Stellar MLS #D6142412 Report a problem | ||
| 5/30/2025 | Listed for sale | $299,000$146/sqft |
Source: Stellar MLS #D6142412 Report a problem | ||
Public tax history
Tax history is unavailable.
Neighborhood: 33947
Nearby homes
- $178,0003 bd3 ba2k sqft3929 Cape Haze Dr APT 103, Rotonda West, FL 33947Sold

- $195,0003 bd3 ba2k sqft3929 Cape Haze Dr APT 105, Rotonda West, FL 33947Sold
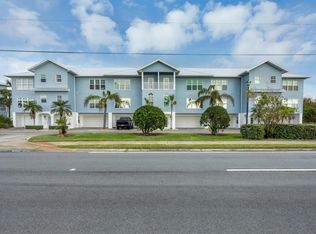
- $195,0003 bd3 ba2k sqft3929 Cape Haze Dr BUILDING 1, Placida, FL 33947Sold
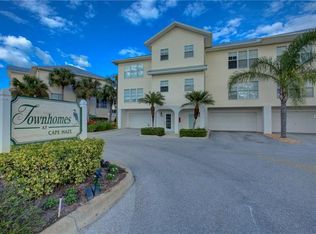
- $215,0003 bd3 ba2k sqft3929 Cape Haze Dr BUILDING 1, Placida, FL 33947Sold
- $121,0003 bd3 ba2k sqft3929 Cape Haze Dr BUILDING 1, Placida, FL 33947Sold
- $238,5003 bd3 ba2k sqft3929 Cape Haze Dr BUILDING 1, Placida, FL 33947Off Market
- $207,7003 bd3 ba2k sqft3929 Cape Haze Dr BUILDING 1, Placida, FL 33947Off Market
- $208,3002 bd5 ba2.3k sqft3929 Cape Haze Dr BUILDING 1, Placida, FL 33947Off Market
Nearby schools
GreatSchools rating
- 8/10Vineland Elementary SchoolGrades: PK-5Distance: 3.3 mi
- 7/10L. A. Ainger Middle SchoolGrades: 6-8Distance: 3.3 mi
- 5/10Lemon Bay High SchoolGrades: 9-12Distance: 4.9 mi


Get pre-qualified for a loan
At Zillow Home Loans, we can pre-qualify you in as little as 5 minutes with no impact to your credit score.An equal housing lender. NMLS #10287.
Sell for more on Zillow
Get a Zillow Showcase℠ listing at no additional cost and you could sell for .
$214,900
2% more
+$4,298
With Zillow Showcase(estimated)
$219,198
- Florida
- Charlotte County
- Rotonda West
- 33947
- 3929 CAPE HAZE DRIVE Unit 101
Nearby cities
Nearby zip codes
Other Rotonda West Topics
