Skip main navigation
Sold for $178,000
  • $178,000

    3929 CAPE HAZE DRIVE #103, ROTONDA WEST, FL 33947

    3beds
    2,004sqft
    Townhouse
    Built in 2006
    1,248 Square Feet Lot
    $180,500 Zestimate®
    $89/sqft
    $2,103 Estimated rent

    Home value

    $180,500

    $162,000 - $200,000

    $2,103/mo

    Zestimate® history
    Loading
    Loading...

    Owner options

    List your home for rent

    $2,103/mo

    Rent Zestimate®

    Find your next renter with Zillow Rental Manager. Plus, with online applications, you can quickly screen prospective tenants – for free.

    Learn more

    $2,103/mo

    Rent Zestimate®

    Refinance and save

    $1,982/mo

    Est. payment

    Refinancing to a lower rate could help reduce your monthly payments and save thousands over the life of the loan.

    See today's rates

    $1,982/mo

    Est. payment

    Explore your selling options

    Work with a Zillow partner agent

    Leverage their expertise and Zillow's premium Showcase listings to get your home seen by more buyers.

    Get started

    List with your own agent

    Get your home in front of millions of buyers by listing it on Zillow.

    Learn how to do it

    Sell it yourself

    Take full control of how buyers see your home on Zillow by listing For Sale by Owner (FSBO).

    List your home

    What's special

    Private elevatorConservation viewsOpen floor planNewer roofNewer hurricane-rated windowsMotorized blinds throughout
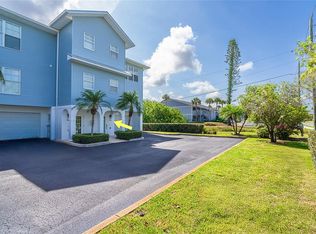
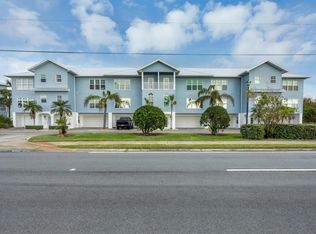
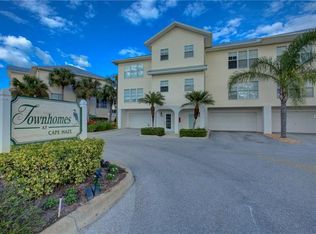
    This upgraded 3-bedroom, 2.5-bath townhome in the Townhomes at Cape Haze stands apart from every other unit on the market — and it's priced to move. At over 2,000 sq ft with a 2-car garage, private elevator, and conservation views, this is the most move-in-ready home in the community. Featuring newer roof and newer hurricane-rated windows give peace of mind and potential insurance savings. The private elevator has been fully refurbished with an automatic closing door — a significant upgrade over the manual-door elevators found in most other units. Motorized blinds throughout add a modern, polished touch. The main living level features an open floor plan with nesting sliding doors that open wide to a screened balcony overlooking the Coral Creek Preserve — blurring the line between indoor and outdoor living. The kitchen is equipped with dark stainless appliances, and a high-end Samsung washer and dryer handle laundry in-unit. Just minutes from the sandy shores of Boca Grande and Englewood Beach, with world-class golf, the Cape Haze Pioneer Trail, and Publix all nearby. HOA covers cable, pool, insurance, landscaping, pest control, and trash. Whether you're looking for a full-time coastal residence, snowbird retreat, or income-producing investment, this unit delivers more upgrades at a better value than anything else available in the community. Don't wait.

    Zillow last checked:

    Listing updated:

    Listed by:

    Kamilla Altunyan 813-365-8765,

    KELLER WILLIAMS TAMPA CENTRAL 813-865-0700,

    Maya Zovko 440-655-0065,

    KELLER WILLIAMS TAMPA CENTRAL

    Bought with:

    Maciek Zaremba, 3082492

    FATHOM REALTY FL LLC

    Source: Stellar MLS,MLS#: TB8490538MLS LogoOriginating MLS: Suncoast Tampa

    Facts & features

    Interior

    Bedrooms & bathrooms
    • Bedrooms: 3
    • Bathrooms: 3
    • Full bathrooms: 2
    • 1/2 bathrooms: 1
    Primary bedroom
    • Features: Walk-In Closet(s)
    • Level: Third
    • Dimensions: 15x15
    Dining room
    • Level: Second
    • Dimensions: 15x8
    Kitchen
    • Level: Second
    • Dimensions: 12x10
    Living room
    • Level: Second
    • Dimensions: 18x20
    Heating
    • Central
    Cooling
    • Central Air
    Appliances
    • Included: Dishwasher, Dryer, Microwave, Range, Range Hood, Refrigerator, Washer
    • Laundry: Inside, Upper Level
    Features
    • Ceiling Fan(s), Elevator, Living Room/Dining Room Combo, Open Floorplan, PrimaryBedroom Upstairs, Walk-In Closet(s)
    • Flooring: Carpet, Ceramic Tile
    • Has fireplace: No
    Interior area
    • Total structure area: 2,004
    • Total interior livable area: 2,004 sqft

    Property

    Parking
    • Total spaces: 2
    • Parking features: Garage Door Opener, Ground Level
    • Attached garage spaces: 2
    Features
    • Levels: Three Or More
    • Stories: 3
    • Patio & porch: Enclosed, Front Porch, Patio, Rear Porch, Screened
    • Exterior features: Balcony, Irrigation System, Lighting, Sidewalk
    • Has view: Yes
    • View description: Trees/Woods
    Lot
    • Size: 1,248 Square Feet
    Details
    • Parcel number: 412034677035
    • Zoning: RMF10
    • Special conditions: None

    Construction

    Type & style
    • Home type: Townhouse
    • Architectural style: Key West
    • Property subtype: Townhouse
    Materials
    • Block, Other, Wood Frame
    • Foundation: Slab
    • Roof: Metal
    Condition
    • Completed
    • New construction: No
    • Year built: 2006

    Utilities & green energy

    • Sewer: Public Sewer
    • Water: Public
    • Utilities for property: Cable Available, Electricity Connected, Sewer Connected, Water Connected

    Community & HOA

    Community
    • Features: Pool
    • Pet fee: $0 monthly
    • Subdivision: TOWNHOMES/CAPE HAZE
    HOA
    • Has HOA: Yes
    • Services included: Common Area Taxes, Community Pool, Maintenance Structure, Maintenance Grounds, Pool Maintenance
    • HOA fee: $743 monthly
    • HOA name: Patricia Davey
    Location
    • Region: Rotonda West

    Financial & listing details

    • Price per square foot: $89/sqft
    • Annual tax amount: $1,006
    • Date on market: 3/26/2026
    • Cumulative days on market: 29 days
    • Listing terms: Cash,Conventional
    • Ownership: Condominium
    • Total actual rent: 0
    • Electric utility on property: Yes
    • Road surface type: Asphalt, Paved

    Price history

    DateEventPrice
    5/21/2026Sold$178,000-3.7%$89/sqft
    Source: Stellar MLS #TB8490538 Report a problem
    4/27/2026Pending sale$184,800$92/sqft
    Source: Stellar MLS #TB8490538 Report a problem
    4/16/2026Price change$184,800-0.1%$92/sqft
    Source: Stellar MLS #TB8490538 Report a problem
    4/8/2026Price change$184,900-0.1%$92/sqft
    Source: Stellar MLS #TB8490538 Report a problem
    3/26/2026Listed for sale$185,000-43.9%$92/sqft
    Source: Stellar MLS #TB8490538 Report a problem
    11/6/2024Listing removed$330,000$165/sqft
    Source: Stellar MLS #D6121288 Report a problem
    11/6/2023Listing removed--
    Source: Stellar MLS #D6121288 Report a problem
    12/16/2021Listing removed$330,000$165/sqft
    Source: Stellar MLS #D6121288 Report a problem
    10/14/2021Pending sale$330,000$165/sqft
    Source: Stellar MLS #D6121288 Report a problem

    Public tax history

    Tax history is unavailable.

    Neighborhood: 33947

    Nearby schools

    GreatSchools rating
    Get pre-qualified for a loan
    At Zillow Home Loans, we can pre-qualify you in as little as 5 minutes with no impact to your credit score.

    An equal housing lender. NMLS #10287.

    Sell for more on Zillow
    Get a Zillow Showcase℠ listing at no additional cost and you could sell for .
    $180,500
    2% more
    +$3,610
    With Zillow Showcase(estimated)
    $184,110