Skip main navigation
Off market
  • $1,032,200

    3929 Chester Dr, Glenview, IL 60026

    4beds
    3,250sqft
    SingleFamily
    Built in 1973
    10,715 Square Feet Lot
    $1,032,200 Zestimate®
    $318/sqft
    $6,191 Estimated rent

    Home value

    $1,032,200

    $950,000 - $1.13M

    $6,191/mo

    Zestimate® history
    Loading
    Loading...

    Owner options

    List your home for rent

    $6,191/mo

    Rent Zestimate®

    Find your next renter with Zillow Rental Manager. Plus, with online applications, you can quickly screen prospective tenants – for free.

    Learn more

    $6,191/mo

    Rent Zestimate®

    Refinance and save

    $7,208/mo

    Est. payment

    Refinancing to a lower rate could help reduce your monthly payments and save thousands over the life of the loan.

    See today's rates

    $7,208/mo

    Est. payment

    Explore your selling options

    Work with a Zillow partner agent

    Leverage their expertise and Zillow's premium Showcase listings to get your home seen by more buyers.

    Get started

    List with your own agent

    Get your home in front of millions of buyers by listing it on Zillow.

    Learn how to do it

    Sell it yourself

    Take full control of how buyers see your home on Zillow by listing For Sale by Owner (FSBO).

    List your home

    What's special

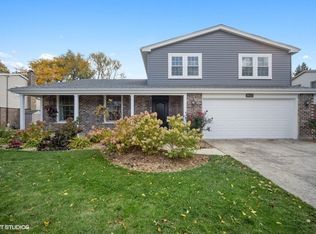
    This majestic home with a BRAND NEW ROOF in The Willows awaits you! Pride of ownership exudes in this beautiful well appointed home recently rehabbed to perfection. As you walk into the home, you will be first welcome in a sunshine filled enclosed porch. Then through these white french doors you will step into the grand foyer showcasing the curved staircase to the 2nd floor. This lovingly cared home got an uplift about 4 years ago when these original owners renovated the kitchen with elegant white custom cabinetry, newer stainless steel appliances and granite countertops. Adjacent to the kitchen is a spacious eat in area conveniently open to a large family with a wood burning fireplace. New gleaming hardwood floors throughout the house has been buffed and polished. The expanded master suite took over 2 bedrooms to provide a grand sitting room. All three secondary bedrooms are well sized with ample closet space. The recently remodeled guest bath with dual vanity, porcelain tile, and tub/shower has been updated with the new contemporary trendy design. The lower level expands the home dramatically with large recreation space, a wet bar, a full bathroom and a 2nd kitchen fully renovated with new appliances and granite countertops. Easily accessed from the eat in area and family room is the a professionally designed two tier deck complete with a Gazebo. The yard with its matured trees are professionally landscaped complete with underground sprinkle system. Don't overlook the new hardy board siding which comes with a 35 year guarantee, the newer MARVIN windows throughout, the newer furnace (4-5 yrs), newer air condition (6 yrs) and the state of the art "smart" security system. Close to all life's conveniences: Hawthorne Glen Park, Plaza del Prado and all major highways. Deck has been sanded and restained, Pine trees were just taken down around the house, new well covers, professionally landscaped yard, real street lights in the backyard, warranty for plumbing, also will have a new dishwasher.

    This property is off market, which means it's not currently listed for sale or rent on Zillow. This may be different from what's available on other websites or public sources.
    Facts & features

    Interior

    Bedrooms & bathrooms
    • Bedrooms: 4
    • Bathrooms: 4
    • Full bathrooms: 3
    • 1/2 bathrooms: 1
    Heating
    • Forced air, Gas
    Cooling
    • Central
    Appliances
    • Included: Dishwasher, Dryer, Microwave, Refrigerator, Washer
    Features
    • Flooring: Softwood, Hardwood
    • Basement: Finished
    • Has fireplace: Yes
    Interior area
    • Total interior livable area: 3,250 sqft

    Property

    Parking
    • Parking features: Garage - Attached
    Features
    • Exterior features: Brick
    Lot
    • Size: 10,715 sqft
    Details
    • Parcel number: 0420205012

    Construction

    Type & style
    • Home type: SingleFamily
    Materials
    • Frame
    • Roof: Asphalt
    Condition
    • Year built: 1973

    Community & neighborhood

    Location
    • Region: Glenview

    Price history

    DateEventPrice
    4/6/2022Sold$720,000-3%$222/sqft
    Source: MRED as distributed by MLS GRID #11261310 Report a problem
    3/13/2022Pending sale$742,222$228/sqft
    Source: MRED as distributed by MLS GRID #11261310 Report a problem
    3/13/2022Listed for sale$742,222+3.8%$228/sqft
    Source: MRED as distributed by MLS GRID #11261310 Report a problem
    2/21/2022Listing removed--
    Source: BHHS broker feed Report a problem
    1/27/2022Listed for sale$715,000$220/sqft
    Source: MRED as distributed by MLS GRID #11261310 Report a problem
    1/22/2022Contingent$715,000$220/sqft
    Source: MRED as distributed by MLS GRID #11261310 Report a problem
    11/2/2021Price change$715,000-1.4%$220/sqft
    Source: MRED as distributed by MLS GRID #11261310 Report a problem
    8/7/2021Listed for sale$725,000$223/sqft
    Source: Berkshire Hathaway HomeServices #MRD11182376 Report a problem

    Public tax history

    YearProperty taxesTax assessment
    2024-- $59,000 +0%
    2023$12,886 +8.1%$58,999
    2022$11,922 +8.8%$58,999 +20.7%
    2021$10,963 +0.4%$48,882
    2020$10,917 +4.3%$48,882 -9%
    2019$10,463 -10.6%$53,717 +10.9%
    2018$11,704 +16.7%$48,426
    2017$10,030 -2.7%$48,426 -7.2%
    2016$10,313 +16.7%$52,168 +26.6%
    2015$8,834 +1.6%$41,218
    2014$8,695 -5.3%$41,218 -6.1%
    2013$9,184 -6.4%$43,895 -11.7%
    2012$9,813 +3.5%$49,717
    2011$9,483 +1.8%$49,717
    2010$9,318 +6.8%$49,717 -14.4%
    2009$8,728 +5%$58,102 -7%
    2008$8,312 +7.9%$62,476
    2007$7,703 -4.9%$62,476 +24%
    2006$8,099 +4.2%$50,378 -8.5%
    2005$7,772 +3.3%$55,031
    2004$7,524 -2.1%$55,031 +17.7%
    2003$7,688 -4.5%$46,745
    2002$8,049 +23.6%$46,745
    2001$6,510 +4%$46,745 +26.2%
    2000$6,260 $37,053
    1999-- $37,053

    Find assessor info on the county website

    Neighborhood: 60026

    Nearby schools

    GreatSchools rating
    Schools provided by the listing agent
    • Elementary: Henry Winkelman Elementary Schoo
    • Middle: Field School
    • High: Glenbrook South High School

    Source: The MLS. This data may not be complete. We recommend contacting the local school district to confirm school assignments for this home.

    Get a cash offer in 3 minutes
    Find out how much your home could sell for in as little as 3 minutes with a no-obligation cash offer.
    Estimated market value
    $1,032,200
    Get a cash offer in 3 minutes
    Find out how much your home could sell for in as little as 3 minutes with a no-obligation cash offer.
    Estimated market value
    $1,032,200