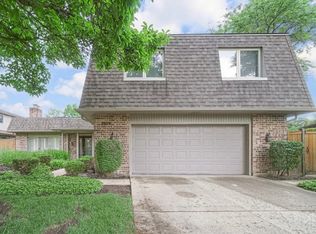
Welcome to this beautiful, meticulously maintained home nestled in the Willows of Glenview! This modern split-level sits on a tranquil cul-de-sac and offers 4 bedrooms, 2 1/2 baths, and a thoughtful blend of classic character and modern updates throughout. The grand formal entry opens to an elevated open-concept living, dining, and kitchen space featuring soaring vaulted ceilings with hardwood floors and built-in custom cabinetry. The updated eat-in kitchen showcases stunning cabinetry, gorgeous granite countertops, and a chef's dream of stainless-steel appliances. The main level also includes a spacious family room with a stunning stone fireplace. Appointed custom window treatments. A convenient separate laundry room with laundry chute, and direct access to the attached 2-car garage. Upstairs, the primary suite easily accommodates a king-size bed and features an updated ensuite bath and generous sized closets. 3 additional perfectly sized bedrooms, an updated hall bath, and a large linen closet complete the level. The finished basement offers a large rec room - ideal for a home theater or play area - plus THREE huge additional storage rooms. Recent updates include Hardie Board siding, furnace, A/C, hot water and professionally landscaped front and backyard with underground sprinkler system. Conveniently located just blocks from Willow Park School, Hawthorne Glen Park, award winning schools and highly sought after Glenbrook South High School, Glenbrook Hospital, and Glenview Community Ice Center, with easy access to I-294, The Glen's restaurants, grocery, and shops are minutes away. What are you waiting for? Make your appointment today!
Pending
$725,000
3934 Joanne Dr, Glenview, IL 60026
4beds
2,359sqft
:
Get pre-qualified$5,407/mo
Single Family Residence
Built in 1975
9,781 Square Feet Lot
$750,300 Zestimate®
$307/sqft
$-- HOA
What's special
Stunning stone fireplaceUpdated hall bathSpacious family roomHardie board sidingCustom window treatmentsUpdated eat-in kitchenStunning cabinetry
- 45 days |
- 107 |
- 0 |
Likely to sell faster than
Zillow last checked:
Listing updated:
Listed by:
Renee Devedjian 847-367-1855,
Baird & Warner
Source: MRED as distributed by MLS GRID,MLS#: 12682142
Facts & features
Interior
Bedrooms & bathrooms
- Bedrooms: 4
- Bathrooms: 3
- Full bathrooms: 2
- 1/2 bathrooms: 1
Rooms
- Room types: Storage
Primary bedroom
- Features: Flooring (Carpet), Bathroom (Full)
- Level: Third
- Area: 195 Square Feet
- Dimensions: 13X15
Bedroom 2
- Features: Flooring (Carpet)
- Level: Third
- Area: 108 Square Feet
- Dimensions: 9X12
Bedroom 3
- Features: Flooring (Carpet)
- Level: Third
- Area: 180 Square Feet
- Dimensions: 12X15
Bedroom 4
- Features: Flooring (Carpet)
- Level: Third
- Area: 143 Square Feet
- Dimensions: 11X13
Dining room
- Features: Flooring (Hardwood)
- Level: Second
- Area: 672 Square Feet
- Dimensions: 24X28
Family room
- Features: Flooring (Carpet)
- Level: Main
- Area: 432 Square Feet
- Dimensions: 16X27
Kitchen
- Features: Flooring (Hardwood)
- Level: Second
- Area: 220 Square Feet
- Dimensions: 11X20
Laundry
- Level: Main
- Area: 42 Square Feet
- Dimensions: 6X7
Living room
- Features: Flooring (Hardwood)
- Level: Second
- Area: 294 Square Feet
- Dimensions: 14X21
Storage
- Level: Lower
- Area: 252 Square Feet
- Dimensions: 14X18
Heating
- Natural Gas, Forced Air
Cooling
- Central Air
Features
- Basement: Partially Finished,Partial
- Number of fireplaces: 1
Interior area
- Total structure area: 0
- Total interior livable area: 2,359 sqft
Property
Parking
- Total spaces: 2
- Parking features: Yes, Garage Owned, Attached, Garage
- Attached garage spaces: 2
Accessibility
- Accessibility features: No Disability Access
Lot
- Size: 9,781 Square Feet
- Features: Cul-De-Sac
Details
- Parcel number: 04204150040000
- Special conditions: None
Construction
Type & style
- Home type: SingleFamily
- Property subtype: Single Family Residence
Materials
- Brick, Fiber Cement
Condition
- New construction: No
- Year built: 1975
Utilities & green energy
- Sewer: Public Sewer
- Water: Public
Community & HOA
HOA
- Services included: None
Location
- Region: Glenview
Financial & listing details
- Price per square foot: $307/sqft
- Tax assessed value: $458,000
- Annual tax amount: $9,217
- Date on market: 6/26/2026
- Ownership: Fee Simple
Estimated market value
$750,300
$713,000 - $788,000
$5,350/mo
Price history
| Date | Event | Price |
|---|---|---|
| 7/18/2026 | Pending sale | $725,000$307/sqft |
Source:  MRED as distributed by MLS GRID #12682142 Report a problem MRED as distributed by MLS GRID #12682142 Report a problem | ||
| 7/1/2026 | Contingent | $725,000$307/sqft |
Source: MRED as distributed by MLS GRID #12682142 Report a problem | ||
| 6/26/2026 | Listed for sale | $725,000$307/sqft |
Source: MRED as distributed by MLS GRID #12682142 Report a problem | ||
Public tax history
| Year | Property taxes | Tax assessment |
|---|---|---|
| 2024 | $9,645 +4.6% | $45,800 +0% |
| 2023 | $9,217 +3.1% | $45,799 |
| 2022 | $8,944 -2.1% | $45,799 +9.7% |
| 2021 | $9,136 +0.2% | $41,734 |
| 2020 | $9,115 -4.8% | $41,734 -16% |
| 2019 | $9,570 +10.4% | $49,661 +18.1% |
| 2018 | $8,671 -5.4% | $42,060 |
| 2017 | $9,162 +7.5% | $42,060 |
| 2016 | $8,521 -2.1% | $42,060 +8.4% |
| 2015 | $8,705 +1.7% | $38,807 |
| 2014 | $8,559 +1.5% | $38,807 |
| 2013 | $8,436 -4.1% | $38,807 -10.2% |
| 2012 | $8,796 +4.3% | $43,229 |
| 2011 | $8,431 +3.2% | $43,229 |
| 2010 | $8,168 -9.5% | $43,229 -22.2% |
| 2009 | $9,021 +10.9% | $55,561 -7% |
| 2008 | $8,132 +9% | $59,743 |
| 2007 | $7,463 +4.6% | $59,743 +21.9% |
| 2006 | $7,136 +2.7% | $49,010 |
| 2005 | $6,951 +3.3% | $49,010 |
| 2004 | $6,731 +6.7% | $49,010 +36.1% |
| 2003 | $6,308 +1.7% | $36,020 |
| 2002 | $6,202 +7.5% | $36,020 -12.4% |
| 2001 | $5,769 +4% | $41,116 +24.3% |
| 2000 | $5,548 +0.4% | $33,065 |
| 1999 | $5,524 | $33,065 |
Find assessor info on the county website
Monthly payment
Est. payment
Payment breakdown
Explore the cost of this home by adjusting the details. Changes won't be saved.Climate risks
Neighborhood: 60026
Nearby schools
GreatSchools rating
- 9/10Willowbrook Elementary SchoolGrades: PK-5Distance: 0.5 mi
- 9/10Maple SchoolGrades: 6-8Distance: 1.2 mi
- 9/10Glenbrook South High SchoolGrades: 9-12Distance: 0.9 mi
Schools provided by the listing agent
- Elementary: Willowbrook Elementary School
- Middle: Maple School
- High: Glenbrook South High School
- District: 30
Source: MRED as distributed by MLS GRID. This data may not be complete. We recommend contacting the local school district to confirm school assignments for this home.
- $995,2004 bd3 ba2.4k sqft3928 Joanne Dr, Glenview, IL 60026Off Market
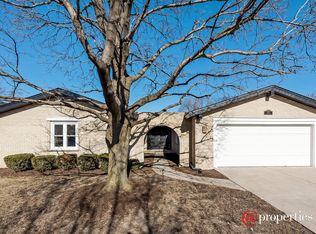
- $1,166,2005 bd3 ba3k sqft3942 Joanne Dr, Glenview, IL 60026Off Market
- $984,7004 bd3 ba2.8k sqft3929 Chester Dr, Glenview, IL 60026Off Market
- $889,4004 bd3 ba2.6k sqft3923 Chester Dr, Glenview, IL 60026Off Market
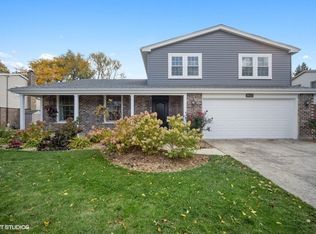
- $1,015,7004 bd4 ba2.9k sqft3935 Chester Dr, Glenview, IL 60026Off Market
- $782,1004 bd2 ba2.5k sqft3922 Joanne Dr, Glenview, IL 60026Off Market
- $887,6004 bd3 ba2.8k sqft3946 Joanne Dr, Glenview, IL 60026Off Market
- $961,7004 bd4 ba2.8k sqft3917 Chester Dr, Glenview, IL 60026Off Market
A local agent can set up tours, give advice and negotiate with sellers.
Similar homes
- $629,9003 bd3 ba2.7k sqft1512 Executive Ln, Glenview, IL 60026New
 MLS ID #12391721, Jacqueline Patton, Baird & Warner. MRED as distributed by MLS GRID
 - $889,0005 bd3 ba2.6k sqft3822 Knight St, Glenview, IL 60025New
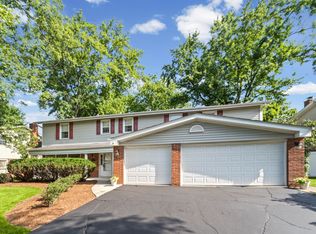 MLS ID #12698534, Linda Allibone, @properties Christie's International Real Estate. MRED as distributed by MLS GRID
 - $869,0004 bd3 ba2.4k sqft3150 Hemlock Ln, Northbrook, IL 60062New
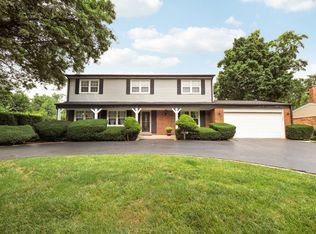 MLS ID #12727504, Grace Ryu, SFR, Century 21 Utmost. MRED as distributed by MLS GRID
 - $900,0004 bd3 ba2.6k sqft2699 Lisa Ct, Northbrook, IL 60062Active
 MLS ID #12716312, Winfield Cohen, Keller Williams Success Realty. MRED as distributed by MLS GRID
 - $725,0004 bd3 ba2.5k sqft2603 Deerfield Ln, Rolling Meadows, IL 60008NewMLS ID #12635400, Debra Baker, Compass. MRED as distributed by MLS GRID
- $899,0004 bd3 ba2.6k sqft325 Versailles Dr, Northbrook, IL 60062NewMLS ID #12722393, Joe Gattone, Compass. MRED as distributed by MLS GRID
- $669,0004 bd3 ba2k sqft7928 Arcadia St, Morton Grove, IL 60053ActiveMLS ID #12723375, Gamaliel I Marin, Smart Home Realty. MRED as distributed by MLS GRID
- $750,0004 bd3 ba2k sqft3504 Illinois Rd, Wilmette, IL 60091ActiveMLS ID #12704995, Mark Schrimmer, Coldwell Banker Realty. MRED as distributed by MLS GRID
- $799,0003 bd2 ba1.8k sqft2111 Bosworth Ln, Northfield, IL 60093NewMLS ID #12713141, Michael McIntyre, GRI, Baird & Warner. MRED as distributed by MLS GRID
- $849,5004 bd4 ba2.5k sqft1355 Woodland Ln, Riverwoods, IL 60015NewMLS ID #12728125, Stephanie Weisman, Compass. MRED as distributed by MLS GRID
- $750,0004 bd3 ba2.4k sqft6 Londonderry Ln, Lincolnshire, IL 60069ActiveMLS ID #12719149, Laurian Greenbury, @properties Christie's International Real Estate. MRED as distributed by MLS GRID
- $699,0004 bd3 ba2.1k sqft728 Price Ln, Deerfield, IL 60015ActiveMLS ID #12685099, Ethan Nagar, Keller Williams ONEChicago. MRED as distributed by MLS GRID
- $795,0004 bd3 ba2.7k sqft(Undisclosed Address), Barrington, IL 60010NewMLS ID #12719748, John Morrison, SFR, @properties Christie's International Real Estate. MRED as distributed by MLS GRID
- $775,0004 bd3 ba3.2k sqft2285 Thorntree Ln, Palatine, IL 60067NewMLS ID #12719332, Janine Sasso, CSC, Coldwell Banker Realty. MRED as distributed by MLS GRID
- $799,0004 bd3 ba2.5k sqft1533 N Belmont Ave, Arlington Heights, IL 60004ActiveMLS ID #12705856, Susan Duchek, CSC, Picket Fence Realty. MRED as distributed by MLS GRID
- $619,9003 bd2 ba2.3k sqft1230 Central Ave, Deerfield, IL 60015NewMLS ID #12720571, D Waveland Kendt, @properties Christie's International Real Estate. MRED as distributed by MLS GRID
- $825,0004 bd3 ba1.8k sqft781 Shag Bark Ln, Deerfield, IL 60015ActiveMLS ID #12690930, Alan Berlow, Coldwell Banker Realty. MRED as distributed by MLS GRID
- $599,0003 bd2 ba1.6k sqft329 Chipili Dr, Northbrook, IL 60062NewMLS ID #12687664, Stella Talaga, @properties Christie's International Real Estate. MRED as distributed by MLS GRID
- $669,0004 bd2 ba2.2k sqft1108 E Oxford Ln, Arlington Heights, IL 60004Price ChangeMLS ID #12686864, Karen Gatta, Baird & Warner. MRED as distributed by MLS GRID
- $849,0005 bd4 ba3k sqft3856 Rutgers Ln, Northbrook, IL 60062ActiveMLS ID #12697789, Michael LaFido, LPT Realty. MRED as distributed by MLS GRID
