Location, location, location! Welcome to the best of both worlds. McKinney taxes and Frisco ISD schools! Just a quick 2 minute walk to Ogle elementary, this home is tucked away in the sought after Craig Ranch North community. Perfectly charming 3 bed, 2 bath single-story home offers 1,907 square feet of thoughtfully designed living space. Upon entry, you will appreciate the open floor plan, vaulted ceilings and custom built-ins and upgraded trim throughout. A versatile study adds even more flexibility whether you need a home office, home gym or creative retreat. Well maintained, the home features zero carpet and has been freshly painted throughout. The backyard includes a brick paved covered patio, along with recently installed San Augustine grass under two big shade trees. Beyond the home’s charming interior, the location is a dream. Craig Ranch is known for its vibrant community feel, and with easy access to US 75 and Highway 121, commuting is a breeze. Spend weekends exploring nearby shopping, dining, and entertainment hotspots like The HUB, Hub 121, and District 121—all just a stone’s throw away. It won’t be on the market for long! Don’t miss your chance to make it yours!
This home may qualify for a lender-paid incentive of up to $8,000 toward closing costs or a rate buy-down, subject to buyer qualification and lender approval. Buyer is not required to use the preferred lender to purchase the home. Contact the listing agent for full details.
Sold
Price Unknown
3929 La Tierra Linda Trl, McKinney, TX 75070
3beds
1,907sqft
Single Family Residence
Built in 2006
6,534 Square Feet Lot
$414,800 Zestimate®
$--/sqft
$2,270 Estimated rent
Home value
$414,800
$394,000 - $436,000
$2,270/mo
Zestimate® history
Owner options
List your home for rent
$2,270/mo
Rent Zestimate®
Find your next renter with Zillow Rental Manager. Plus, with online applications, you can quickly screen prospective tenants – for free.
$2,270/mo
Rent Zestimate®
Refinance and save
$930/mo
Est. payment
Refinancing to a lower rate could help reduce your monthly payments and save thousands over the life of the loan.
$930/mo
Est. payment
Explore your selling options
Work with a Zillow partner agent
Leverage their expertise and Zillow's premium Showcase listings to get your home seen by more buyers.
Get startedList with your own agent
Get your home in front of millions of buyers by listing it on Zillow.
Learn how to do itSell it yourself
Take full control of how buyers see your home on Zillow by listing For Sale by Owner (FSBO).
List your homeWhat's special
Zero carpetFreshly painted throughoutOpen floor planCustom built-insBrick paved covered patioVersatile studyVaulted ceilings
Zillow last checked:
Listing updated:
Listed by:
Jessica Luckett 0847429,
Weichert Realtors/Property Partners 214-550-2793
Bought with:
Wesley Abercrombie, 0778245
Keller Williams Realty DPR
Source: NTREIS,MLS#: 21302737
Facts & features
Interior
Bedrooms & bathrooms
- Bedrooms: 3
- Bathrooms: 2
- Full bathrooms: 2
Primary bedroom
- Features: Closet Cabinetry, Ceiling Fan(s), Dual Sinks, Garden Tub/Roman Tub, Sitting Area in Primary, Separate Shower, Walk-In Closet(s)
- Level: First
- Dimensions: 17 x 14
Bedroom
- Features: Closet Cabinetry, Ceiling Fan(s), Walk-In Closet(s)
- Level: First
- Dimensions: 12 x 10
Bedroom
- Features: Closet Cabinetry, Ceiling Fan(s), Walk-In Closet(s)
- Level: First
- Dimensions: 11 x 10
Primary bathroom
- Features: Built-in Features, Dual Sinks, Garden Tub/Roman Tub, Separate Shower
- Level: First
- Dimensions: 9 x 11
Breakfast room nook
- Features: Built-in Features
- Level: First
Kitchen
- Features: Breakfast Bar, Built-in Features, Eat-in Kitchen, Pantry
- Level: First
- Dimensions: 14 x 10
Living room
- Features: Ceiling Fan(s), Fireplace
- Level: First
- Dimensions: 27 x 16
Office
- Level: First
- Dimensions: 10 x 9
Heating
- Central, Fireplace(s)
Cooling
- Central Air, Ceiling Fan(s)
Appliances
- Included: Gas Range, Microwave
Features
- Built-in Features, Decorative/Designer Lighting Fixtures, Double Vanity, Eat-in Kitchen, High Speed Internet, Open Floorplan, Pantry, Paneling/Wainscoting, Cable TV, Vaulted Ceiling(s), Walk-In Closet(s), Wired for Sound
- Flooring: Luxury Vinyl Plank, Tile
- Windows: Bay Window(s), Shutters
- Has basement: No
- Number of fireplaces: 1
- Fireplace features: Living Room
Interior area
- Total interior livable area: 1,907 sqft
Property
Parking
- Total spaces: 2
- Parking features: Additional Parking, Door-Multi, Driveway, Garage Faces Front, Garage, Garage Door Opener, Lighted, Workshop in Garage
- Attached garage spaces: 2
Features
- Levels: One
- Stories: 1
- Patio & porch: Covered
- Exterior features: Covered Courtyard, Playground
- Pool features: None, Community
- Fencing: Privacy,Wood
Lot
- Size: 6,534 Square Feet
- Features: Back Yard, Backs to Greenbelt/Park, Interior Lot, Lawn, Landscaped, Subdivision, Sprinkler System
Details
- Parcel number: R888900B00701
Construction
Type & style
- Home type: SingleFamily
- Architectural style: Detached
- Property subtype: Single Family Residence
Materials
- Brick
- Foundation: Slab
- Roof: Shingle
Condition
- Year built: 2006
Utilities & green energy
- Sewer: Public Sewer
- Water: Public
- Utilities for property: Sewer Available, Underground Utilities, Water Available, Cable Available
Community & HOA
Community
- Features: Clubhouse, Playground, Pool, Sidewalks, Trails/Paths, Curbs
- Security: Fire Alarm
- Subdivision: Craig Ranch North Ph 9
HOA
- Has HOA: Yes
- Services included: All Facilities, Maintenance Grounds
- HOA fee: $930 annually
- HOA name: Craig Ranch Community Association
- HOA phone: 972-548-9191
Location
- Region: Mckinney
Financial & listing details
- Tax assessed value: $421,374
- Annual tax amount: $7,004
- Date on market: 6/22/2026
- Cumulative days on market: 15 days
- Listing terms: Conventional,FHA,Other,VA Loan
Price history
| Date | Event | Price |
|---|---|---|
| 8/6/2026 | Sold | -- |
Source: NTREIS #21302737 Report a problem | ||
| 7/15/2026 | Pending sale | $415,000$218/sqft |
Source: NTREIS #21302737 Report a problem | ||
| 7/9/2026 | Contingent | $415,000$218/sqft |
Source: NTREIS #21302737 Report a problem | ||
| 6/22/2026 | Listed for sale | $415,000+118.5%$218/sqft |
Source: NTREIS #21302737 Report a problem | ||
| 11/14/2012 | Sold | -- |
Source: Agent Provided Report a problem | ||
| 10/8/2012 | Listed for sale | $189,900$100/sqft |
Source: U. S. Realty Team #11847566 Report a problem | ||
Public tax history
| Year | Property taxes | Tax assessment |
|---|---|---|
| 2025 | $5,477 +0.2% | $421,374 +8.4% |
| 2024 | $5,465 +13% | $388,859 +10% |
| 2023 | $4,835 -13.7% | $353,508 +10% |
| 2022 | $5,600 +1.1% | $321,371 +10% |
| 2021 | $5,539 +3.3% | $292,155 +5.9% |
| 2020 | $5,364 -6.3% | $275,954 -4.4% |
| 2019 | $5,725 -0.7% | $288,576 +4.4% |
| 2018 | $5,766 +17.3% | $276,393 +2.2% |
| 2017 | $4,915 | $270,337 +11.6% |
| 2016 | $4,915 +16.6% | $242,195 +13.3% |
| 2015 | $4,214 | $213,715 +13.2% |
| 2014 | $4,214 | $188,780 +7.5% |
| 2013 | -- | $175,666 +6.8% |
| 2012 | -- | $164,520 -1.4% |
| 2011 | -- | $166,916 +4.3% |
| 2010 | -- | $160,037 -2.2% |
| 2009 | -- | $163,560 -6.1% |
| 2008 | -- | $174,233 +10.3% |
| 2007 | -- | $157,925 +381.5% |
| 2006 | -- | $32,800 |
Find assessor info on the county website
Neighborhood: Craig Ranch
Nearby homes
- $389,0003 bd2 ba1.9k sqft3925 La Tierra Linda Trl, McKinney, TX 75070Off Market

- $495,5005 bd3 ba3.2k sqft3933 La Tierra Linda Trl, McKinney, TX 75070Off Market
- $419,2004 bd2 ba2.5k sqft3904 Big Fork Trl, McKinney, TX 75070Off Market

- $501,6004 bd3 ba3.2k sqft3900 Big Fork Trl, McKinney, TX 75070Off Market
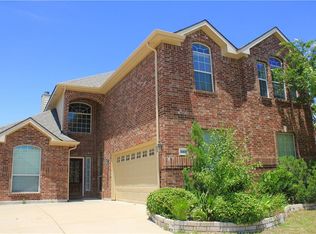
- $450,3005 bd3 ba3k sqft3937 La Tierra Linda Trl, McKinney, TX 75070Off Market
- $393,1003 bd2 ba2k sqft3908 Big Fork Trl, McKinney, TX 75070Off Market
- $535,2005 bd3 ba3.2k sqft3912 Big Fork Trl, McKinney, TX 75070Off Market
- $--4 bd3 ba2.4k sqft3941 La Tierra Linda Trl, McKinney, TX 75070Sold
Nearby schools
GreatSchools rating
- 8/10Ogle Elementary SchoolGrades: PK-4Distance: 0.2 mi
- 9/10Scoggins Middle SchoolGrades: 7-8Distance: 1 mi
- 8/10Emerson High SchoolGrades: 9-12Distance: 1.7 mi
Schools provided by the listing agent
- Elementary: Ogle
- Middle: Scoggins
- High: Emerson
- District: Frisco ISD
Source: NTREIS. This data may not be complete. We recommend contacting the local school district to confirm school assignments for this home.
Get a cash offer in 3 minutes
Find out how much your home could sell for in as little as 3 minutes with a no-obligation cash offer.
Estimated market value
$414,800
Get a cash offer in 3 minutes
Find out how much your home could sell for in as little as 3 minutes with a no-obligation cash offer.
Estimated market value
$414,800
- Texas
- Collin County
- McKinney
- 75070
- Craig Ranch
- 3929 La Tierra Linda Trl
Nearby cities
Nearby neighborhoods
Nearby zip codes
Other McKinney Topics
