Skip main navigation
Off market
  • $1,692,700

    3929 N Greenview Ave #1, Chicago, IL 60613

    4beds
    3,320sqft
    Condo
    Built in 2020
    -- sqft lot
    $1,692,700 Zestimate®
    $510/sqft
    $7,577 Estimated rent

    Home value

    $1,692,700

    $1.56M - $1.85M

    $7,577/mo

    Zestimate® history
    Loading
    Loading...

    Owner options

    List your home for rent

    $7,577/mo

    Rent Zestimate®

    Find your next renter with Zillow Rental Manager. Plus, with online applications, you can quickly screen prospective tenants – for free.

    Learn more

    $7,577/mo

    Rent Zestimate®

    Refinance and save

    $12,298/mo

    Est. payment

    Refinancing to a lower rate could help reduce your monthly payments and save thousands over the life of the loan.

    See today's rates

    $12,298/mo

    Est. payment

    Explore your selling options

    Work with a Zillow partner agent

    Leverage their expertise and Zillow's premium Showcase listings to get your home seen by more buyers.

    Get started

    List with your own agent

    Get your home in front of millions of buyers by listing it on Zillow.

    Learn how to do it

    Sell it yourself

    Take full control of how buyers see your home on Zillow by listing For Sale by Owner (FSBO).

    List your home

    What's special

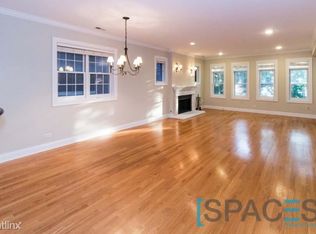
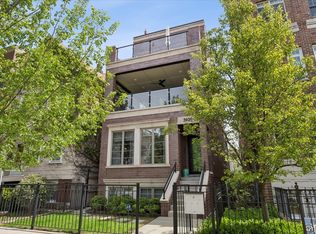
    New, ultra-luxe 4 bed/3 1/2 bath residence perfectly situated in vibrant Blaine School District and Southport Corridor. Mangan Builders meticulously feature quality and design throughout this 3,320 square foot duplex with a fantastic outdoor terrace. Come home to a sundrenched living and dining room with a custom, stone surround, gas fireplace. Walk through a stylish butler's pantry with beverage/wine refrigerator to an open and airy, commercial grade, eat-in chef's kitchen (Wolf, SubZero, Asko) with oversized waterfall island ample cabinetry, and walk-in pantry. Adjacent is a huge, rear facing family room with gorgeous stone surround, gas fireplace opening to a dramatic wall of glass doors extending onto the outdoor, covered, tiled terrace with power for outdoor TV, gas line for grill and overlooking your private yard. The radiant heated lower level has high ceiling and fantastic recreation room with wet bar and beverage/wine refrigerator for more entertaining. A stunning master suite with walk-in closet, sleek spa bath (radiant flooring, large double vanity with full frameless mirrors, custom separate steam shower with hand held & stationary shower heads, body sprays and oversized jet encased tub) make for the perfect retreat. Additional features: custom mudroom, laundry with front load washer and dryer, tons of in unit storage and tandem parking (1 garage, 1 outdoor space) with concrete between each unit for additional sound insulation. This distinctive brick and limestone building has proximity to Blaine Elementary, Lake View High School, retail, restaurants, night life and public transportation.

    This property is off market, which means it's not currently listed for sale or rent on Zillow. This may be different from what's available on other websites or public sources.

    Facts & features

    Interior

    Bedrooms & bathrooms
    • Bedrooms: 4
    • Bathrooms: 4
    • Full bathrooms: 3
    • 1/2 bathrooms: 1
    Heating
    • Forced air, Gas
    Cooling
    • Central
    Features
    • Flooring: Tile, Hardwood
    • Has fireplace: Yes
    Interior area
    • Total interior livable area: 3,320 sqft

    Property

    Parking
    • Total spaces: 2
    • Parking features: Garage - Detached
    Features
    • Exterior features: Stone, Brick

    Construction

    Type & style
    • Home type: Condo
    Materials
    • Roof: Other
    Condition
    • Year built: 2020

    Utilities & green energy

    • Sewer: Public

    Community & neighborhood

    Location
    • Region: Chicago

    HOA & financial

    HOA
    • Has HOA: Yes
    • HOA fee: $190 monthly

    Other

    Other facts
    • Air Conditioning: Central Air
    • Electricity: Circuit Breakers, 100 Amp Service
    • Exterior Building Type: Brick, Limestone
    • Foundation: Concrete
    • Heat/Fuel: Gas, Forced Air
    • Listing Type: Exclusive Right To Sell
    • Assessment Includes: Common Insurance, Exterior Maintenance, Water, Scavenger, Parking
    • Parking Type: Garage, Space/s
    • Dining Room: Combined w/ LivRm
    • Dining Room Level: Main Level
    • Water: Lake Michigan
    • Kitchen Level: Main Level
    • Living Room Level: Main Level
    • Exposure: W (West), E (East)
    • Kitchen Flooring: Hardwood
    • Living Room Flooring: Hardwood
    • 2nd Bedroom Flooring: Hardwood
    • 3rd Bedroom Flooring: Hardwood
    • Master Bedroom Flooring: Hardwood
    • Addtl Room 1 Level: Lower
    • Addtl Room 2 Level: Main Level
    • Fireplace Type/Details: Gas Starter, Gas Logs
    • Addtl Room 1 Flooring: Hardwood
    • Addtl Room 3 Level: Main Level
    • Addtl Room 4 Level: Lower
    • Addtl Room 5 Level: Lower
    • Bath Amenities: Double Sink, Steam Shower, Full Body Spray Shower, No Tub
    • Family Room Level: Main Level
    • Kitchen Type: Island
    • 3rd Bedroom Level: Lower
    • Family Room Flooring: Hardwood
    • Roof Type: Rubber
    • 4th Bedroom Level: Lower
    • Addtl Room 4 Flooring: Hardwood
    • Master Bedroom Level: Lower
    • 2nd Bedroom Level: Lower
    • Age: NEW Ready for Occupancy
    • Addtl Room 4 Name: Recreation Rm
    • Addtl Room 1 Name: Walk in Closet
    • Addtl Room 5 Flooring: Hardwood
    • 4th Bedroom Flooring: Hardwood
    • Addtl Room 10 Level: Not Applicable
    • Addtl Room 8 Level: Not Applicable
    • Addtl Room 9 Level: Not Applicable
    • Addtl Room 5 Name: Mud
    • Frequency: Monthly
    • Status: Contingent
    • Addtl Room 6 Flooring: Hardwood
    • Addtl Room 6 Level: Lower
    • Addtl Room 7 Level: Main Level
    • Addtl Room 6 Name: Walk in Closet
    • Addtl Room 2 Name: Terrace
    • Addtl Room 3 Name: Pantry
    • Addtl Room 7 Name: Storage
    • Square Feet Source: Builder
    • Master Bedroom Bath (Y/N): Full
    • Garage On-Site: Yes
    • Parking On-Site: Yes
    • Additional Rooms: Recreation Room, Storage, Mud Room
    • Interior Property Features: Hardwood Floors, Laundry Hook-Up in Unit, Bar-Dry, Bar-Wet, Heated Floors, Storage, Walk-In Closet(s), Built-in Features, 9' Ceiling
    • Fireplace Location: Living Room
    • Is Parking Included in Price: Yes
    • Laundry Flooring: Stone
    • Addtl Room 2 Flooring: Porcelain Tile
    • Lot Dimensions: COMMON
    • Garage Type: Detached2, Detached
    • Additional Rooms: Pantry, Terrace, Walk In Closet
    • Laundry Level: Lower
    • Aprox. Total Finished Sq Ft: 0
    • Total Sq Ft: 0
    • Additional Sales Information: List Broker Must Accompany
    • Tax Year: 2019
    • Sewer: Public
    • Parcel Identification Number: 14201010160000

    Price history

    DateEventPrice
    4/14/2021Sold$1,299,000$391/sqft
    Source: MRED as distributed by MLS GRID #11014857 Report a problem
    3/17/2021Contingent$1,299,000$391/sqft
    Source: MRED as distributed by MLS GRID #11014857 Report a problem
    3/9/2021Listed for sale$1,299,000$391/sqft
    Source: MRED as distributed by MLS GRID #11014857 Report a problem
    3/9/2021Listing removed--
    Source: MRED as distributed by MLS GRID #10903757 Report a problem
    1/5/2021Contingent$1,299,000$391/sqft
    Source: MRED as distributed by MLS GRID #10903757 Report a problem
    12/12/2020Pending sale$1,299,000$391/sqft
    Source: Compass #10903757 Report a problem
    12/12/2020Contingent$1,299,000$391/sqft
    Source: MRED as distributed by MLS GRID #10903757 Report a problem
    11/6/2020Listed for sale$1,299,000$391/sqft
    Source: Compass #10903757 Report a problem

    Public tax history

    Tax history is unavailable.

    Neighborhood: Lake View

    Nearby schools

    GreatSchools rating
    Schools provided by the listing agent
    • Elementary: Blaine Elementary School
    • High: Lake View High School

    Source: The MLS. This data may not be complete. We recommend contacting the local school district to confirm school assignments for this home.

    Get a cash offer in 3 minutes
    Find out how much your home could sell for in as little as 3 minutes with a no-obligation cash offer.
    Estimated market value
    $1,692,700
    Get a cash offer in 3 minutes
    Find out how much your home could sell for in as little as 3 minutes with a no-obligation cash offer.
    Estimated market value
    $1,692,700