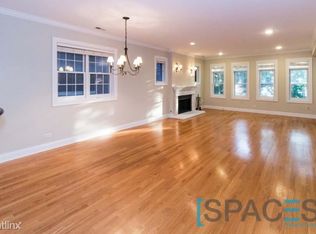
Welcome home to this exceptional 3-bedroom, 2-bath penthouse condo in the heart of Chicago's coveted Southport Corridor. Perfectly situated on a quiet one-way street with minimal traffic, this 2020-built residence offers the ideal balance of vibrant city living and peaceful retreat. Just steps from restaurants, boutiques, parks, and transit. Designed with both luxury and livability in mind, the home features an intuitive open-concept layout that seamlessly connects the stunning chef's kitchen, dining area, and sun-filled living space. The kitchen is a true showpiece, complete with premium Wolf, Sub-Zero, and Asko appliances, expansive quartz countertops, and a large eat-in island ideal for entertaining or everyday living. Built-in cabinetry and bookshelves throughout add warmth, sophistication, and exceptional functionality, while integrated built-in speakers in the living room, primary suite, and private terrace create a seamless whole-home audio experience. Step outside to your spacious private terrace with nearly 200 square feet of usable outdoor living space-perfect for morning coffee, al fresco dining, or relaxing evenings. The crown jewel of the home is the spectacular approximately 1,450-square-foot private rooftop deck. Thoughtfully designed with multiple entertaining zones, it features dedicated dining space, a covered lounge area perfect for game days, and plenty of open-air space for sunbathing, gardening, or letting the pooch roll around against the backdrop of Chicago skyline views. Retreat to the inviting primary suite featuring custom built-ins, integrated media setup, and a spa-inspired bath with radiant heated floors, double vanity, and an oversized steam shower with body- and handheld-jets. Additional highlights include 7-inch white oak flooring throughout, a functional mudroom, separate laundry room with front-loading washer and dryer, basement storage, one garage parking space, and one tandem exterior parking space. This is elevated penthouse living at its finest-stylish, spacious, and perfectly located. Fall in love with your new home.
Contingent
$1,150,000
3929 N Greenview Ave #3, Chicago, IL 60613
3beds
1,710sqft
Condominium, Single Family Residence
Built in 2020
-- sqft lot
$1,147,200 Zestimate®
$673/sqft
$188/mo HOA
What's special
Chicago skyline viewsIntuitive open-concept layoutFunctional mudroomExpansive quartz countertops
- 27 days |
- 1,520 |
- 128 |
Likely to sell faster than
Zillow last checked:
Listing updated:
Listed by:
Philip Schwartz 773-677-2967,
@properties Christie's International Real Estate
Source: MRED as distributed by MLS GRID,MLS#: 12680442
Facts & features
Interior
Bedrooms & bathrooms
- Bedrooms: 3
- Bathrooms: 2
- Full bathrooms: 2
Rooms
- Room types: Deck, Terrace, Walk In Closet
Primary bedroom
- Features: Flooring (Hardwood), Window Treatments (Blinds), Bathroom (Full, Double Sink, Shower Only)
- Level: Main
- Area: 182 Square Feet
- Dimensions: 14X13
Bedroom 2
- Features: Flooring (Hardwood), Window Treatments (Blinds)
- Level: Main
- Area: 110 Square Feet
- Dimensions: 11X10
Bedroom 3
- Features: Flooring (Hardwood), Window Treatments (Blinds)
- Level: Main
- Area: 110 Square Feet
- Dimensions: 11X10
Bar entertainment
- Level: Second
- Area: 72 Square Feet
- Dimensions: 9X8
Deck
- Features: Flooring (Other)
- Level: Second
- Area: 1530 Square Feet
- Dimensions: 85X18
Dining room
- Level: Main
- Dimensions: COMBO
Kitchen
- Features: Kitchen (Eating Area-Breakfast Bar, Island), Flooring (Hardwood), Window Treatments (Blinds)
- Level: Main
- Area: 234 Square Feet
- Dimensions: 18X13
Laundry
- Features: Flooring (Stone)
- Level: Main
- Area: 24 Square Feet
- Dimensions: 8X3
Living room
- Features: Flooring (Hardwood), Window Treatments (Blinds)
- Level: Main
- Area: 288 Square Feet
- Dimensions: 18X16
Other
- Features: Flooring (Porcelain Tile)
- Level: Main
- Area: 216 Square Feet
- Dimensions: 18X12
Walk in closet
- Features: Flooring (Hardwood)
- Level: Main
- Area: 30 Square Feet
- Dimensions: 6X5
Heating
- Natural Gas, Forced Air, Radiant Floor
Cooling
- Central Air
Appliances
- Included: Range, Microwave, Dishwasher, Refrigerator, Washer, Dryer, Disposal, Gas Cooktop, Gas Oven, Range Hood
- Laundry: Washer Hookup, Gas Dryer Hookup, In Unit
Features
- Wet Bar, Storage, Built-in Features, Walk-In Closet(s), Bookcases, High Ceilings, Open Floorplan, Dining Combo, Pantry
- Flooring: Hardwood
- Windows: Screens
- Basement: None
- Number of fireplaces: 1
- Fireplace features: Gas Log, Gas Starter, Living Room
Interior area
- Total structure area: 0
- Total interior livable area: 1,710 sqft
Video & virtual tour
Property
Parking
- Total spaces: 2
- Parking features: Off Alley, Garage Door Opener, Yes, Garage Owned, Detached, Assigned, Alley Access, Owned, Garage
- Garage spaces: 1
- Has uncovered spaces: Yes
Accessibility
- Accessibility features: No Disability Access
Features
- Patio & porch: Roof Deck, Deck
- Exterior features: Balcony, Outdoor Grill
Details
- Additional structures: Pergola
- Parcel number: 14201010581003
- Special conditions: None
- Other equipment: Ceiling Fan(s)
Construction
Type & style
- Home type: Condo
- Property subtype: Condominium, Single Family Residence
Materials
- Brick, Limestone
- Foundation: Concrete Perimeter
- Roof: Rubber
Condition
- New construction: No
- Year built: 2020
Utilities & green energy
- Electric: Circuit Breakers, 100 Amp Service
- Sewer: Public Sewer
- Water: Lake Michigan
Community & HOA
HOA
- Has HOA: Yes
- Amenities included: Storage
- Services included: Water, Parking, Exterior Maintenance, Scavenger
- HOA fee: $188 monthly
Location
- Region: Chicago
Financial & listing details
- Price per square foot: $673/sqft
- Annual tax amount: $19,609
- Date on market: 6/17/2026
- Ownership: Condo
Estimated market value
$1,147,200
$1.09M - $1.20M
$5,150/mo
Price history
| Date | Event | Price |
|---|---|---|
| 7/3/2026 | Contingent | $1,150,000$673/sqft |
Source:  MRED as distributed by MLS GRID #12680442 Report a problem MRED as distributed by MLS GRID #12680442 Report a problem | ||
| 6/17/2026 | Listed for sale | $1,150,000-8%$673/sqft |
Source: MRED as distributed by MLS GRID #12680442 Report a problem | ||
| 5/29/2026 | Listing removed | $1,250,000$731/sqft |
Source: MRED as distributed by MLS GRID #12643252 Report a problem | ||
| 5/12/2026 | Listed for sale | $1,250,000+16.3%$731/sqft |
Source: MRED as distributed by MLS GRID #12643252 Report a problem | ||
| 8/29/2023 | Sold | $1,075,000+12.6%$629/sqft |
Source: MRED as distributed by MLS GRID #11797335 Report a problem | ||
| 5/28/2021 | Sold | $955,000-1.4%$558/sqft |
Source: MRED as distributed by MLS GRID #11007940 Report a problem | ||
| 2/11/2021 | Listing removed | -- |
Source: Local MLS Report a problem | ||
| 10/13/2020 | Listed for sale | $969,000$567/sqft |
Source: Compass #10903727 Report a problem | ||
Public tax history
Tax history is unavailable.
Monthly payment
Est. payment
Payment breakdown
Explore the cost of this home by adjusting the details. Changes won't be saved.Climate risks
Neighborhood: Lake View
Nearby schools
GreatSchools rating
- 9/10Blaine Elementary SchoolGrades: PK-8Distance: 0.2 mi
- 3/10Lake View High SchoolGrades: 9-12Distance: 0.1 mi
Schools provided by the listing agent
- Elementary: Blaine Elementary School
- Middle: Blaine Elementary School
- High: Lake View High School
- District: 299
Source: MRED as distributed by MLS GRID. This data may not be complete. We recommend contacting the local school district to confirm school assignments for this home.
- $1,075,0003 bd2 ba1k sqft3929 N Greenview Ave, Chicago, IL 60613Sold
- $1,692,7004 bd4 ba3.3k sqft3929 N Greenview Ave #1, Chicago, IL 60613Off Market

- $1,019,3003 bd2 ba1.5k sqft3929 N Greenview Ave #2, Chicago, IL 60613Off Market
- $--2 bd2 ba-- sqft3929 N Greenview Ave #2B, Chicago, IL 60613Off Market

- $1,678,3003 bd2 ba6.6k sqft3929 N Greenview Ave, Chicago, IL 60613Off Market
- $1,487,9004 bd2 ba2.1k sqft3931 N Greenview Ave, Chicago, IL 60613Off Market
- $697,1003 bd2 ba13k sqft3927 N Greenview Ave APT 1N, Chicago, IL 60613Off Market
- $810,5003 bd2 ba1.8k sqft3927 N Greenview Ave APT 2N, Chicago, IL 60613Off Market
A local agent can set up tours, give advice and negotiate with sellers.
Similar homes
- $1,096,0003 bd3 ba2.4k sqft1406 W Cuyler Ave #1, Chicago, IL 60613Active
 MLS ID #12676039, Dorota Moskal, Dorota Moskal. MRED as distributed by MLS GRID
 - $1,025,0003 bd3 ba2.5k sqft1823 N Halsted St #1, Chicago, IL 60614Active
 MLS ID #12696191, Lyn Wise, @properties Christie's International Real Estate. MRED as distributed by MLS GRID
 - $975,0002 bd2 ba1.6k sqft1350 W Diversey Pkwy #3, Chicago, IL 60614Active
 MLS ID #12344103, Caryl Dillon, Compass. MRED as distributed by MLS GRID
 - $750,0002 bd2 ba1.3k sqft3946 N Ravenswood Ave APT 603, Chicago, IL 60613Active
 MLS ID #12659558, Steven Jurgens, 312 Estates LLC. MRED as distributed by MLS GRID
 - $1,145,0003 bd3 ba2.4k sqft1239 N State Pkwy #2, Chicago, IL 60610ActiveMLS ID #12688117, Natasha L Motev, Jameson Sotheby's Intl Realty. MRED as distributed by MLS GRID
- $899,0003 bd3 ba1.9k sqft2719 W Haddon Ave #1, Chicago, IL 60622NewMLS ID #12697015, Elizabeth Smith, @properties Christie's International Real Estate. MRED as distributed by MLS GRID
- $1,350,0003 bd2 ba1.8k sqft1955 N Halsted St Unit 2, Chicago, IL 60614Price ChangeMLS ID #12687036, John Federici, Compass. MRED as distributed by MLS GRID
- $925,0003 bd3 ba2k sqft4504 N Clark St #404, Chicago, IL 60640ActiveMLS ID #12671717, Chris Sears, @properties Christie's International Real Estate. MRED as distributed by MLS GRID
- $1,290,0003 bd4 ba2.4k sqft1418 N La Salle Dr APT 3, Chicago, IL 60610ActiveMLS ID #12686756, Alexandre Stoykov, Compass. MRED as distributed by MLS GRID
- $900,0003 bd2 ba1.6k sqft1548 W Ardmore Ave #2F, Chicago, IL 60660NewMLS ID #12688793, Alishja Ballard, @properties Christie's International Real Estate. MRED as distributed by MLS GRID
- $875,0003 bd2 ba1.8k sqft3140 N Sheffield Ave APT 709, Chicago, IL 60657ActiveMLS ID #12685070, Donald Shea, Baird & Warner. MRED as distributed by MLS GRID
- $599,0003 bd2 ba1.6k sqft4447 N Magnolia Ave #2, Chicago, IL 60640ActiveMLS ID #12697779, David DuFault, Chicago Properties Firm. MRED as distributed by MLS GRID
- $895,0003 bd2 ba2k sqft958 W Willow St APT 4, Chicago, IL 60614ActiveMLS ID #12686806, Daniel Close, Redfin Corporation. MRED as distributed by MLS GRID
- $1,495,0004 bd4 ba2.5k sqft3740 N Racine Ave Unit 1, Chicago, IL 60613ActiveMLS ID #12691759, Richard Kasper, Compass. MRED as distributed by MLS GRID
- $799,9003 bd2 ba1.6k sqft1010 W Diversey Pkwy APT 3, Chicago, IL 60614ActiveMLS ID #12686973, Reve' Kendall, Redfin Corporation. MRED as distributed by MLS GRID
- $789,9003 bd2 ba1.5k sqft2814 N Sheffield Ave APT 2S, Chicago, IL 60657ActiveMLS ID #12695635, Alonzo Romo, Coldwell Banker Realty. MRED as distributed by MLS GRID
- $849,9003 bd2 ba1.9k sqft1317 N Larrabee Ave Unit 402, Chicago, IL 60610ActiveMLS ID #12683539, David Moreno, Redfin Corporation. MRED as distributed by MLS GRID
- $615,0003 bd2 ba1.6k sqft4711 N Malden St APT 2S, Chicago, IL 60640ActiveMLS ID #12664307, Steve Rollins, Compass. MRED as distributed by MLS GRID
- $825,0002 bd2 ba1.4k sqft3010 N Sheffield Ave APT 4N, Chicago, IL 60657ActiveMLS ID #12695195, Melissa Siegal, @properties Christie's International Real Estate. MRED as distributed by MLS GRID
- $749,9003 bd3 ba1.8k sqft920 W Wolfram St APT 4, Chicago, IL 60657ActiveMLS ID #12691008, Daniel Spitz, eXp Realty. MRED as distributed by MLS GRID
