Skip main navigation
Sold for $415,000
  • $415,000

    393 Auburn Hills Dr, Bruceton Mills, WV 26525

    4beds
    3,173sqft
    Single Family Residence
    Built in 2007
    1.2 Acres Lot
    $426,700 Zestimate®
    $131/sqft
    $2,858 Estimated rent

    Home value

    $426,700

    Estimated sales range

    Not available

    $2,858/mo

    Zestimate® history
    Loading
    Loading...

    Owner options

    List your home for rent

    $2,858/mo

    Rent Zestimate®

    Find your next renter with Zillow Rental Manager. Plus, with online applications, you can quickly screen prospective tenants – for free.

    Learn more

    $2,858/mo

    Rent Zestimate®

    Refinance and save

    $2,257/mo

    Est. payment

    Refinancing to a lower rate could help reduce your monthly payments and save thousands over the life of the loan.

    See today's rates

    $2,257/mo

    Est. payment

    Explore your selling options

    Work with a Zillow partner agent

    Leverage their expertise and Zillow's premium Showcase listings to get your home seen by more buyers.

    Get started

    List with your own agent

    Get your home in front of millions of buyers by listing it on Zillow.

    Learn how to do it

    Sell it yourself

    Take full control of how buyers see your home on Zillow by listing For Sale by Owner (FSBO).

    List your home

    What's special

    Finished basementFirst-floor primary suiteOpen layoutSpacious back deckPrivate balconySpa-inspired bath
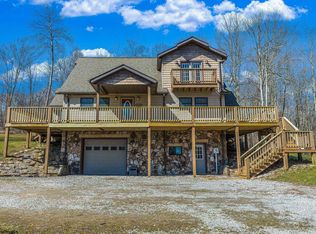
    Tucked away on a private 1.2-acre corner lot in a thoughtfully planned community, this 4-bedroom, 3.5-bath custom home offers the perfect blend of comfort, space, and convenience, just 3 miles from I-68. With over 3,300 sq ft of living space, including a finished basement and a 2-car garage with additional parking, this well-maintained home is designed for both everyday living and entertaining. Enjoy the ease of a first-floor primary suite with a spa-inspired bath and a private balcony for morning coffee or evening relaxation. The open layout seamlessly connects the kitchen, dining, and living areas to a spacious back deck, ideal for hosting or simply soaking in the peaceful surroundings. Whether you're working from home, need space for guests, or just want room to grow, the finished basement offers flexibility to suit your needs. This property is your chance to enjoy privacy, community, and accessibility all in one.

    Zillow last checked:

    Listing updated:

    Listed by:

    JARROD HARPER 301-697-3859,

    REAL BROKER, LLC,

    BRITTANY KOLOJAY 216-333-2253,

    REAL BROKER, LLC

    Bought with:

    ALEXIS WARE, WVS220302149

    BLUE SKY REALTY, LLC

    Source: NCWV REIN,MLS#: 10160457MLS Logo

    Facts & features

    Interior

    Bedrooms & bathrooms
    • Bedrooms: 4
    • Bathrooms: 4
    • Full bathrooms: 3
    • 1/2 bathrooms: 1
    Bedroom 3
    • Features: Ceiling Fan(s)
    Bedroom 4
    • Features: Ceiling Fan(s)
    Dining room
    • Features: Balcony/Deck, Luxury Vinyl Plank
    Kitchen
    • Features: Pantry, Luxury Vinyl Plank
    Living room
    • Features: Ceiling Fan(s), Luxury Vinyl Plank
    Basement
    • Level: Basement
    Heating
    • Heat Pump, Electric
    Cooling
    • Electric
    Appliances
    • Included: Range, Microwave, Dishwasher, Refrigerator, Washer, Dryer
    Features
    • Flooring: Carpet, Tile, Laminate
    • Basement: Full,Finished,Interior Entry,Exterior Entry
    • Attic: Interior Access Only
    • Has fireplace: No
    • Fireplace features: None
    Interior area
    • Total structure area: 3,325
    • Total interior livable area: 3,173 sqft
    • Finished area above ground: 2,346
    • Finished area below ground: 827

    Property

    Parking
    • Total spaces: 3
    • Parking features: Garage Door Opener, Off Street, 3+ Cars
    • Attached garage spaces: 2
    Features
    • Levels: Two
    • Stories: 2
    • Patio & porch: Porch, Deck
    • Exterior features: Balcony, Private Yard
    • Fencing: None
    • Has view: Yes
    • View description: Panoramic, Neighborhood
    • Waterfront features: None
    Lot
    • Size: 1.2 Acres
    • Dimensions: 1.2
    • Features: Corner Lot, Level, Sloped, Landscaped
    Details
    • Parcel number: 3910002100170017

    Construction

    Type & style
    • Home type: SingleFamily
    • Architectural style: Contemporary
    • Property subtype: Single Family Residence
    Materials
    • Frame, Vinyl Siding, Stone
    • Foundation: Block
    • Roof: Shingle
    Condition
    • Year built: 2007

    Utilities & green energy

    • Electric: 200 Amps
    • Sewer: Septic Tank
    • Water: Public

    Community & HOA

    Community
    • Features: Other
    • Security: Smoke Detector(s)
    • Subdivision: Auburn Hills
    HOA
    • Has HOA: Yes
    • Services included: Snow Removal
    • HOA fee: $340 annually
    Location
    • Region: Bruceton Mills

    Financial & listing details

    • Price per square foot: $131/sqft
    • Tax assessed value: $337,400
    • Annual tax amount: $1,709
    • Date on market: 7/10/2025
    • Electric utility on property: Yes

    Price history

    DateEventPrice
    9/8/2025Sold$415,000-2.4%$131/sqft
    Source: NCWV REIN #10160457 Report a problem
    7/24/2025Contingent$425,000$134/sqft
    Source: NCWV REIN #10160457 Report a problem
    7/10/2025Listed for sale$425,000+7.6%$134/sqft
    Source: NCWV REIN #10160457 Report a problem
    4/17/2023Contingent$395,000$124/sqft
    Source: NCWV REIN #10148486 Report a problem
    4/11/2023Listed for sale$395,000+35.3%$124/sqft
    Source: NCWV REIN #10148486 Report a problem
    6/15/2018Sold$292,000-4.3%$92/sqft
    Source: Agent Provided Report a problem
    4/9/2018Listed for sale$305,000+13.8%$96/sqft
    Source: REAL ESTATE BY VICKIE JENKINS & ASSOCIATES #10119756 Report a problem
    4/6/2018Listing removed$1,750$1/sqft
    Source: Zillow Rental Manager Report a problem
    12/8/2017Price change$1,750-7.9%$1/sqft
    Source: Zillow Rental Manager Report a problem
    10/18/2017Listed for rent$1,900$1/sqft
    Source: Zillow Rental Manager Report a problem
    9/23/2009Sold$268,000$84/sqft
    Source: Public Record Report a problem

    Public tax history

    YearProperty taxesTax assessment
    2024$1,709 -19.7%$202,440 +0.9%
    2023$2,128 +2.7%$200,700 +4.5%
    2022$2,072 $192,000 +5.5%
    2021-- $181,980 +5.5%
    2020-- $172,440
    2019$1,869 -37.6%$172,440 +0.6%
    2018$2,997 +106.8%$171,480 +0.6%
    2017$1,449 +3.2%$170,520 +3.3%
    2016$1,404 +2.7%$165,120 +4%
    2015$1,366 +0.1%$158,760 +1.1%
    2014$1,365 -1%$157,020 +7.6%
    2013$1,379 $145,920 +4.2%
    2012$1,379 +0.6%$140,100 +4.1%
    2011$1,370 $134,580
    Find assessor info on the county website

    Neighborhood: 26525

    Nearby schools

    GreatSchools rating
    Schools provided by the listing agent
    • Elementary: Bruceton School
    • Middle: Bruceton School
    • High: Preston High
    • District: Preston

    Source: NCWV REIN. This data may not be complete. We recommend contacting the local school district to confirm school assignments for this home.

    Get pre-qualified for a loan
    At Zillow Home Loans, we can pre-qualify you in as little as 5 minutes with no impact to your credit score.

    An equal housing lender. NMLS #10287.