Skip main navigation
Closed
  • $345,000

    393 Chemistry Cir, Ladson, SC 29456

    4beds
    1,920sqft
    Single Family Residence
    Built in 2009
    4,791.6 Square Feet Lot
    $346,700 Zestimate®
    $180/sqft
    $2,514 Estimated rent

    Home value

    $346,700

    $329,000 - $368,000

    $2,514/mo

    Zestimate® history
    Loading
    Loading...

    Owner options

    List your home for rent

    $2,514/mo

    Rent Zestimate®

    Find your next renter with Zillow Rental Manager. Plus, with online applications, you can quickly screen prospective tenants – for free.

    Learn more

    $2,514/mo

    Rent Zestimate®

    Refinance and save

    $1,994/mo

    Est. payment

    Refinancing to a lower rate could help reduce your monthly payments and save thousands over the life of the loan.

    See today's rates

    $1,994/mo

    Est. payment

    Explore your selling options

    Work with a Zillow partner agent

    Leverage their expertise and Zillow's premium Showcase listings to get your home seen by more buyers.

    Get started

    List with your own agent

    Get your home in front of millions of buyers by listing it on Zillow.

    Learn how to do it

    Sell it yourself

    Take full control of how buyers see your home on Zillow by listing For Sale by Owner (FSBO).

    List your home

    What's special

    Private balconyStylish tile flooringSpacious kitchenSleek laminate flooringOpen floor planFenced backyardSeparate shower
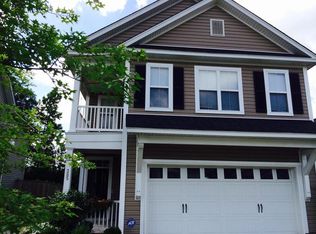
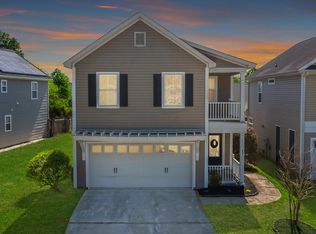
    Welcome to this stunning two-story home, where comfort and modern living blend seamlessly. With 4 spacious bedrooms, 2.5 bathrooms, and 1920 sqft of well-designed living space, this home is perfect for families who love to entertain or anyone looking for a beautiful retreat.As you step inside, you'll immediately notice the gorgeous refinished and polished hardwood floors throughout the first level and staircase, giving the home a warm, sophisticated feel. The second story features sleek laminate flooring, ensuring easy maintenance and durability. Plus, all bathrooms are finished with stylish tile flooring, offering both practicality and elegance.The open floor plan on the main level is ideal for family gatherings, holiday dinners, or casual get-togethers. The spacious kitchen flows effortlessly into the dining and living areas, creating a heart-of-the-home atmosphere perfect for meals and making memories. Outside, the fenced backyard provides plenty of space for pets, children, or a relaxing evening under the stars. Upstairs, all four bedrooms are generously sized, offering a peaceful retreat for every member of the family. The master suite is a true highlight, featuring a private balcony perfect for enjoying your morning coffee or a quiet moment outdoors. The master bathroom boasts a luxurious bathtub, separate shower, and dual vanity, creating a spa-like feel. His and her walk-in closets round out the truly exceptional primary suite providing ample storage for clothing and accessories. Each additional bedroom is roomy and versatile, making them perfect for family, guests, or even a home office. Conveniently located near top-rated DD2 schools, shopping centers, and popular dining spots, this home offers the perfect balance of comfort and convenience. This move-in ready beauty is waiting to welcome you home! Schedule your tour today and experience all the charm and modern touches this home has to offer.

    Zillow last checked:

    Listing updated:

    Listed by:

    Coldwell Banker Realty

    Bought with:

    Excellence Realty Group

    Source: CTMLS,MLS#: 24026069MLS Logo

    Facts & features

    Interior

    Bedrooms & bathrooms
    • Bedrooms: 4
    • Bathrooms: 3
    • Full bathrooms: 2
    • 1/2 bathrooms: 1
    Heating
    • Natural Gas
    Cooling
    • Central Air
    Appliances
    • Laundry: Electric Dryer Hookup, Washer Hookup, Laundry Room
    Features
    • Ceiling - Smooth, Tray Ceiling(s), High Ceilings, Garden Tub/Shower, Walk-In Closet(s), Ceiling Fan(s), Eat-in Kitchen, Entrance Foyer
    • Flooring: Ceramic Tile, Laminate, Vinyl, Wood
    • Has fireplace: No
    Interior area
    • Total structure area: 1,920
    • Total interior livable area: 1,920 sqft

    Property

    Parking
    • Total spaces: 2
    • Parking features: Garage, Attached, Garage Door Opener
    • Attached garage spaces: 2
    Features
    • Levels: Two
    • Stories: 2
    • Patio & porch: Patio, Front Porch
    • Exterior features: Balcony
    • Fencing: Privacy,Wood
    Lot
    • Size: 4,791 sqft
    • Features: 0 - .5 Acre, Level
    Details
    • Parcel number: 1541416057000

    Construction

    Type & style
    • Home type: SingleFamily
    • Architectural style: Traditional
    • Property subtype: Single Family Residence
    Materials
    • Vinyl Siding
    • Foundation: Slab
    • Roof: Architectural
    Condition
    • New construction: No
    • Year built: 2009

    Utilities & green energy

    • Sewer: Public Sewer
    • Water: Public
    • Utilities for property: Dominion Energy, Dorchester Cnty Water and Sewer Dept

    Community & neighborhood

    Location
    • Region: Ladson
    • Subdivision: Eagle Run

    Other

    Other facts
    • Listing terms: Cash,Conventional,FHA,VA Loan

    Price history

    DateEventPrice
    11/26/2024Sold$345,000-1.4%$180/sqft
    Source: CTMLS #24026069 Report a problem
    11/2/2024Contingent$349,900$182/sqft
    Source: CTMLS #24026069 Report a problem
    10/10/2024Listed for sale$349,900+62%$182/sqft
    Source: CTMLS #24026069 Report a problem
    10/23/2017Sold$216,000-0.2%$113/sqft
    Source: CTMLS #17024764 Report a problem
    9/21/2017Pending sale$216,500$113/sqft
    Source: RE/MAX Pro Realty #17024764 Report a problem
    9/6/2017Listed for sale$216,500+28.5%$113/sqft
    Source: RE/MAX Pro Realty #17024764 Report a problem
    3/8/2015Listing removed$1,500$1/sqft
    Source: Military Homes Charleston Report a problem
    2/23/2015Price change$1,500-6.3%$1/sqft
    Source: Military Homes Charleston Report a problem
    2/6/2015Listed for rent$1,600$1/sqft
    Source: Military Homes Charleston Report a problem
    12/7/2009Sold$168,445$88/sqft
    Source: Public Record Report a problem

    Public tax history

    YearProperty taxesTax assessment
    2024$1,798 $12,992 +49.7%
    2023-- $8,681
    2022-- $8,681
    2021-- $8,681
    2020-- $8,681 0%
    2019$1,452 $8,682 +33.4%
    2018$1,452 $6,510
    2017-- $6,510
    2016-- $6,510
    2015-- $6,510 -95.9%
    2014-- $158,900 +1567.4%
    2013$3,197 $9,530
    2012-- $9,530

    Find assessor info on the county website

    Neighborhood: 29456

    Nearby schools

    GreatSchools rating
    Schools provided by the listing agent
    • Elementary: Oakbrook
    • Middle: Oakbrook
    • High: Ft. Dorchester

    Source: CTMLS. This data may not be complete. We recommend contacting the local school district to confirm school assignments for this home.

    Get a cash offer in 3 minutes
    Find out how much your home could sell for in as little as 3 minutes with a no-obligation cash offer.
    Estimated market value
    $346,700
    Get a cash offer in 3 minutes
    Find out how much your home could sell for in as little as 3 minutes with a no-obligation cash offer.
    Estimated market value
    $346,700