Skip main navigation
Closed
  • $339,000

    401 Chemistry Cir, Ladson, SC 29456

    4beds
    1,898sqft
    Single Family Residence
    Built in 2008
    4,356 Square Feet Lot
    $338,900 Zestimate®
    $179/sqft
    $2,519 Estimated rent

    Home value

    $338,900

    $322,000 - $356,000

    $2,519/mo

    Zestimate® history
    Loading
    Loading...

    Owner options

    List your home for rent

    $2,519/mo

    Rent Zestimate®

    Find your next renter with Zillow Rental Manager. Plus, with online applications, you can quickly screen prospective tenants – for free.

    Learn more

    $2,519/mo

    Rent Zestimate®

    Refinance and save

    $1,945/mo

    Est. payment

    Refinancing to a lower rate could help reduce your monthly payments and save thousands over the life of the loan.

    See today's rates

    $1,945/mo

    Est. payment

    Explore your selling options

    Work with a Zillow partner agent

    Leverage their expertise and Zillow's premium Showcase listings to get your home seen by more buyers.

    Get started

    List with your own agent

    Get your home in front of millions of buyers by listing it on Zillow.

    Learn how to do it

    Sell it yourself

    Take full control of how buyers see your home on Zillow by listing For Sale by Owner (FSBO).

    List your home

    What's special

    Spacious storage shedNew fencingOpen floorplanNew lvp flooring downstairsNew poured patioReplaced stoveReplaced microwave
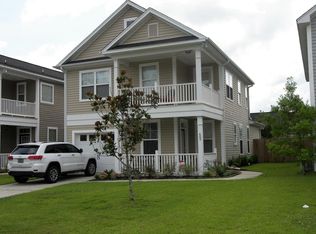
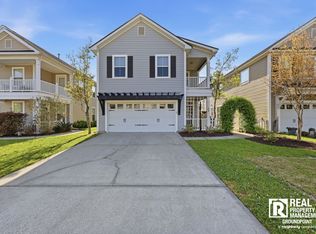
    Location + Low Maintenance. Welcome to 401 Chemistry Circle. Zoned for one of Summerville's most desired DD2 high schools, and located in one of the most convenient areas, this home allows you less time in your commute and more time for relaxing. Enjoy less than a 4 minute drive to multiple groceries, restaurants and shopping centers. You can quickly hop to Marshall's, Starbucks, Harris Teeter or Lowe's Foods, or whip around Charleston with easy access to Ladson Rd, Palmetto Commerce Pkwy, and Dorchester Rd.You're also just minutes from the Herbert Jessen Public Boat Landing, the Charleston Air Force Base, Bosch, and Mercedes. Offering 4 bedrooms, 2.5 baths and a long list of "new", this home is a must see in Eagles Run. Downstairs greets you with an open floorplan and beautiful natural light. The kitchen, dining, and living room overlook each other making it the perfect space for both entertaining and just everyday life. All rooms overlook the backyard which is quite the retreat. Offering a new poured patio, new fencing, and a spacious storage shed, it too is the perfect setting for party hosting, BBQ's, or just enjoying a peaceful evening outdoors. Upstairs hosts all 4 bedrooms and the laundry room. The large 15x21 owner's suite offers dual closets, a spacious bathroom with a soaking tub and stand alone shower, and private access to the upstairs balcony. Recent updates include: - New backyard sod will be installed prior to closing - Converted to a tankless gas water heater - New HVAC - New ductwork - New thermostat - New LVP flooring downstairs - 2026 New fencing - 2021 Poured concrete patio - Shed on slab - 2026 New dishwasher - New garbage disposal - Replaced stove - Replaced microwave - Updated fans in all bedrooms - New smoke and carbon dioxide detectors - Added cabinetry to the laundry - Updated owner bath fixtures The kitchen refrigerator will convey with the sale. The home also has a termite bond. If you're looking for a turn-key home with no deferred maintenance, this one's for you. Home's in this community move quick. Book your showing today!

    Zillow last checked:

    Listing updated:

    Listed by:

    Better Homes And Gardens Real Estate Palmetto

    Bought with:

    Realty ONE Group Coastal

    Source: CTMLS,MLS#: 26013104MLS Logo

    Facts & features

    Interior

    Bedrooms & bathrooms
    • Bedrooms: 4
    • Bathrooms: 3
    • Full bathrooms: 2
    • 1/2 bathrooms: 1
    Heating
    • Central
    Cooling
    • Central Air
    Appliances
    • Laundry: Washer Hookup, Laundry Room
    Features
    • Ceiling - Smooth, Garden Tub/Shower, Walk-In Closet(s), Ceiling Fan(s)
    • Flooring: Carpet, Luxury Vinyl
    • Has fireplace: No
    Interior area
    • Total structure area: 1,898
    • Total interior livable area: 1,898 sqft

    Property

    Parking
    • Total spaces: 2
    • Parking features: Garage, Converted Garage, Garage Door Opener
    • Garage spaces: 2
    Features
    • Levels: Two
    • Stories: 2
    • Patio & porch: Patio
    • Fencing: Privacy,Wood
    Lot
    • Size: 4,356 sqft
    • Features: 0 - .5 Acre
    Details
    • Parcel number: 1541416059000

    Construction

    Type & style
    • Home type: SingleFamily
    • Architectural style: Traditional
    • Property subtype: Single Family Residence
    Materials
    • Vinyl Siding
    • Foundation: Slab
    • Roof: Architectural
    Condition
    • New construction: No
    • Year built: 2008

    Utilities & green energy

    • Sewer: Public Sewer
    • Water: Public
    • Utilities for property: Dominion Energy, Dorchester Cnty Water and Sewer Dept

    Community & neighborhood

    Location
    • Region: Ladson
    • Subdivision: Eagle Run

    Other

    Other facts
    • Listing terms: Cash,Conventional,FHA,VA Loan

    Price history

    DateEventPrice
    6/15/2026Sold$339,000$179/sqft
    Source: CTMLS #26013104 Report a problem
    5/11/2026Price change$339,000-3.1%$179/sqft
    Source: CTMLS #26013104 Report a problem
    5/7/2026Listed for sale$350,000+37.3%$184/sqft
    Source: CTMLS #26013104 Report a problem
    12/9/2020Sold$254,900+2%$134/sqft
    Source: CTMLS #20030297 Report a problem
    11/9/2020Pending sale$249,900$132/sqft
    Source: Miler Properties, Inc. #20030297 Report a problem
    11/6/2020Listed for sale$249,900+32.1%$132/sqft
    Source: Miler Properties, Inc. #20030297 Report a problem
    3/31/2019Listing removed$1,650$1/sqft
    Source: Miler Properties, Inc. #19006686 Report a problem
    3/7/2019Listed for rent$1,650$1/sqft
    Source: Miler Properties, Inc. #19006686 Report a problem
    1/2/2009Sold$189,230$100/sqft
    Source: Public Record Report a problem

    Public tax history

    YearProperty taxesTax assessment
    2024$2,036 +10.9%$12,997 +30.9%
    2023$1,836 +1.2%$9,932
    2022$1,814 $9,932
    2021$1,814 $9,932 -12.4%
    2020-- $11,333 0%
    2019$4,033 $11,334 +15.4%
    2018$4,033 +18.2%$9,820
    2017$3,412 $9,820
    2016$3,412 $9,820
    2015-- $9,820 -94.6%
    2014-- $180,200 +2399.3%
    2013$1,168 $7,210
    2012-- $7,210

    Find assessor info on the county website

    Neighborhood: 29456

    Nearby schools

    GreatSchools rating
    Schools provided by the listing agent
    • Elementary: Oakbrook
    • Middle: Oakbrook
    • High: Ft. Dorchester

    Source: CTMLS. This data may not be complete. We recommend contacting the local school district to confirm school assignments for this home.

    Get a cash offer in 3 minutes
    Find out how much your home could sell for in as little as 3 minutes with a no-obligation cash offer.
    Estimated market value
    $338,900
    Get a cash offer in 3 minutes
    Find out how much your home could sell for in as little as 3 minutes with a no-obligation cash offer.
    Estimated market value
    $338,900